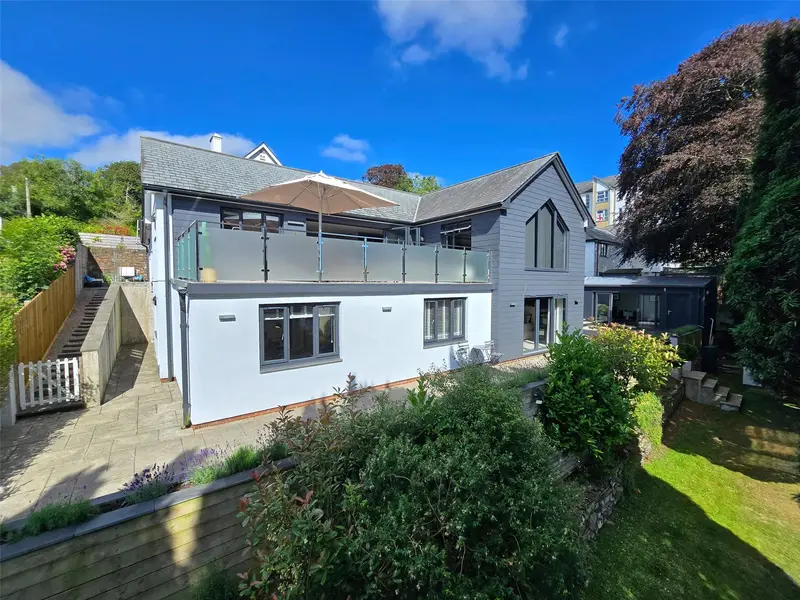
Detached House for sale with 4 bedrooms, Hendra Court, Dunheved Road
Maison à vendre à Launceston · 4 chambres
A superb architect designed contemporary residence offering exceptionally appointed and highly versatile four/five bedroom accommodation. Occupying a private and secure tucked away setting, the property enjoys far reaching views across Launceston whilst remaining within easy reach of the town centre, local amenities and the A30. EPC rating B. This exceptional contemporary home was individually designed by an architect and was issued with its structural certificate. Occupied by the present owners since 2024, the property has been further enhanced with a series of carefully considered improvements that complement its already impressive specification. Attention to detail is evident throughout with premium finishes including matt black switches and sockets, oak veneer internal doors, engineered oak flooring, slate window cills, recessed LED feature lighting and fitted window blinds, several of which are electrically operated. Designed with modern family living in mind, the light filled accommodation offers an outstanding degree of flexibility whilst making the most of the attractive outlook across the rooftops of Launceston. Approached via a sweeping access lane, the property enjoys a secure gated driveway, beautifully landscaped gardens and a detached garden room providing an excellent retreat for work, leisure or entertaining. Behind its striking rendered and composite clad elevations lies a deceptively spacious split level interior, entered through a welcoming reception hall. The magnificent open plan kitchen and dining room forms the heart of the home and provides an exceptional space for everyday living and entertaining. The contemporary kitchen is fitted with an extensive range of cream fronted units incorporating pull out shelving, complemented by quality solid work surfaces and a substantial central island with breakfast bar. Integrated Bosch appliances include two electric ovens, coffee machine, induction hob with integrated extractor, dishwasher, fridge freezer and wine cooler. The generous dining area comfortably accommodates a large table and features bi folding doors opening directly onto the impressive roof terrace, creating a seamless connection between the indoor and outdoor living spaces. Perfect for entertaining, the terrace enjoys elevated views across the surrounding area. Flowing effortlessly from the dining area is the superb dual aspect sitting room with its vaulted ceiling, exposed ‘A’ frame beam and impressive feature window. A contemporary wall mounted gas fire provides a welcoming focal point during the cooler months. A spacious office offers an ideal environment for those working from home and could equally serve as a fifth bedroom if required. Also on this level are a cloakroom and a well equipped utility room fitted with an extensive range of storage units together with space for both a washing machine and tumble dryer. The utility room provides internal access to the integral double garage. A striking oak and glazed staircase descends to the lower ground floor where a wide hallway with an extensive range of fitted wardrobes provides access to the bedroom accommodation. The luxurious principal bedroom enjoys direct access onto the terrace through sliding doors and is complemented by a superb dressing room fitted with open wardrobes and drawer units, all of which are included within the sale. The beautifully appointed en-suite shower room features premium sanitary ware, contemporary dark tiling and quality fittings. Bedroom two also benefits from a stylish fully tiled en-suite shower room finished in elegant light tones. Bedrooms three and four are both generous double rooms, with bedroom three featuring a full wall of fitted wardrobes providing excellent storage. Bedroom four is currently arranged as an additional sitting room, demonstrating the flexibility of the accommodation. The family bathroom has been beautifully designed as a luxurious wet room with a free standing bath, twin wash hand basins and twin rainfall shower heads, creating a true spa inspired environment. The property benefits from mains gas fired central heating, with traditional radiators serving the upper floor and underfloor heating throughout the lower level. The integral double garage features a motorised sectional door, underfloor heating and a large built in cupboard housing the boiler whilst providing valuable additional storage. The property occupies a generous landscaped plot enclosed by walls and fencing and approached through an electrically operated sliding entrance gate, creating a high degree of privacy and security. Adjacent to the garage is a useful storage shed together with hot and cold outside taps and a dedicated dog washing area. Steps lead down to the principal garden where attractive split level terraces and patios are bordered by beautifully stocked flower and shrub beds, providing a peaceful setting for outdoor relaxation. The detached garden room enjoys a tiled floor and w
Buyest — Ce que je fais pour vous