Canterbury · CT4 6NE
House for sale with 6 bedrooms, Elham, Canterbury
Maison à vendre à Canterbury (CT4 6NE) · 6 chambres
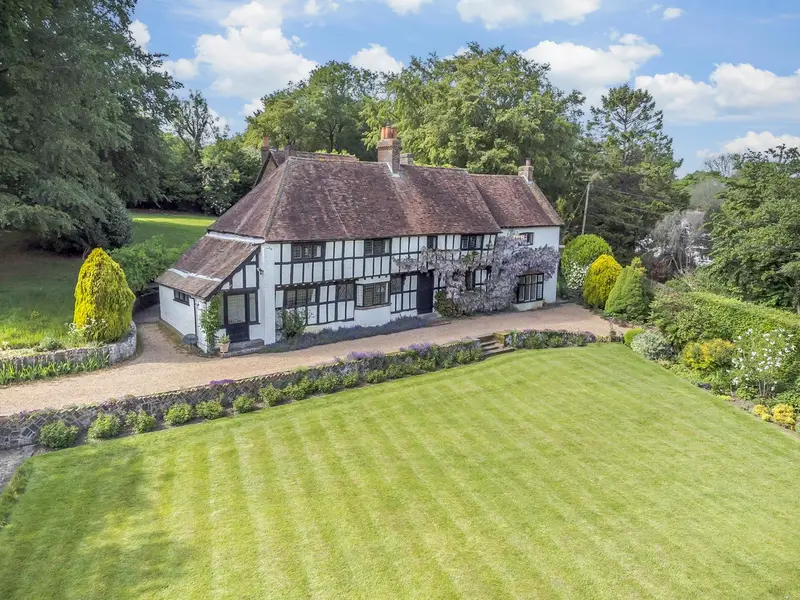
What the Owners Say “We moved here in the early 1980s and have loved every minute of our time in this very special family home and will always have fond memories of bringing up our children in such idyllic surroundings with grounds full of wildlife including a wide variety of birds, squirrels and badgers. However we now need to downsize and pass the baton on to new owners but we are staying in the area as we enjoy the surroundings and the village. Although we have done a lot in the house and garden since we moved here including a new kitchen, bathrooms and redesigning much of the garden there are a number of development opportunities available, subject to appropriate planning.” The attic rooms could be developed if more living accommodation was required. It would be possible to extend the cottage upstairs to create a second bedroom while the large garage could also be converted. There is plenty of room adjacent to the tennis court to create a whole outdoor entertainment space to include a swimming pool complex and there is even enough room to build another house. While the undulating paddocks could become a vineyard or include solar panels to generate self-sufficient electricity. The property is only a mile from the picturesque English village of Elham with its village square surrounded by period houses. The friendly village includes a grocery/newsagent, a doctor’s surgery and the Kings Arms gastro pub that recently gained the award of being the ‘best pub of the year’ in Kent. There are cricket and football clubs and a village hall with tennis and pickleball courts plus various regular activities as well as a well-respected primary school. There are plenty of places for bracing walks including the Park Gate Nature Reserve and for those who enjoy riding there are the 440 acres of neighbouring Lyminge Forest. Golf enthusiasts have easy access to the very good facilities at nearby Etchinghill golf club, plus the celebrated Royal St Georges and many other well regarded golf clubs are all within a half hour drive. Commuters can drive to Ashford International in 30 minutes where the fast train takes 37 minutes to St Pancras. There is easy road access to Canterbury and the Channel Tunnel plus a regular bus service between Folkestone and Canterbury. Canterbury and Folkestone have excellent grammar schools with some rated Outstanding by Ofsted, while several first class private schools are available in Canterbury, Dover and Ashford. The cathedral city includes historic buildings, high street stores, independent shops, pubs and restaurants, three theatres, a cinema complex and three universities while Folkestone has delightful places to eat, unique shops, galleries, a theatre, the Creative Quarter and the Harbour Arms area. There could be few more idyllic places to enjoy the rural dream than the simply beautiful Grade II Listed Park Gate, nestling in the midst of 5.75 acres of glorious gardens, grounds and paddocks, surrounded by farmland in the Kent Downs Area of Outstanding Natural Beauty. With its origins in the Tudor period the house oozes charm and character with its plethora of exposed beams, impressive fireplaces with open fires and wood floors. There is also a detached cottage, an impressive Victorian stable block and an excellent all weather tennis court. Turning into the circular carriage driveway that flows around the level central lawn, past the stables and the cottage, you can enjoy your first glance at the superb black and white exterior of the house with its Kent peg tiled roof, high chimneys, leaded light windows and wisteria covered oak and studded front door. This opens into the characterful reception hall with its brick and beamed walls, beamed ceiling and a vast inglenook fireplace with a large log burner that keeps the area delightfully warm. There is a gorgeous drawing room that has an equally impressive inglenook fireplace, feature brick and beamed walls, leaded light windows with views over the garden and a row of central vertical beams that are open to the other end of the room with a second fireplace. In the newer part of the property there is a light and bright dual aspect formal dining room with a high ceiling, a fireplace and steps up to the modern kitchen/breakfast room. This includes engineered oak flooring, lime washed pine units housing a gas hob, double oven, American fridge freezer and dishwasher, a large larder and a utility cupboard with laundry appliances. While the large breakfast area features a charming bay window and access to the spacious dual aspect study with built in cupboards and bookshelves as well as an open fire. An inner hall includes a cloakroom, stairs to the upper floor and an understairs cupboard. A corridor with brick tiled flooring provides an excellent space for coats and boots and includes a door to the cellar. This was reinforced as an air raid shelter but is now where you can store your vintage wines. There is access to the garden and a door to a v
Buyest — Ce que je fais pour vous