Worcestershire · WR3 7SQ
Link Detached House for sale with 3 bedrooms, Hawford House Hawford, Worcestershire
Maison à vendre à Worcestershire (WR3 7SQ) · 3 chambres
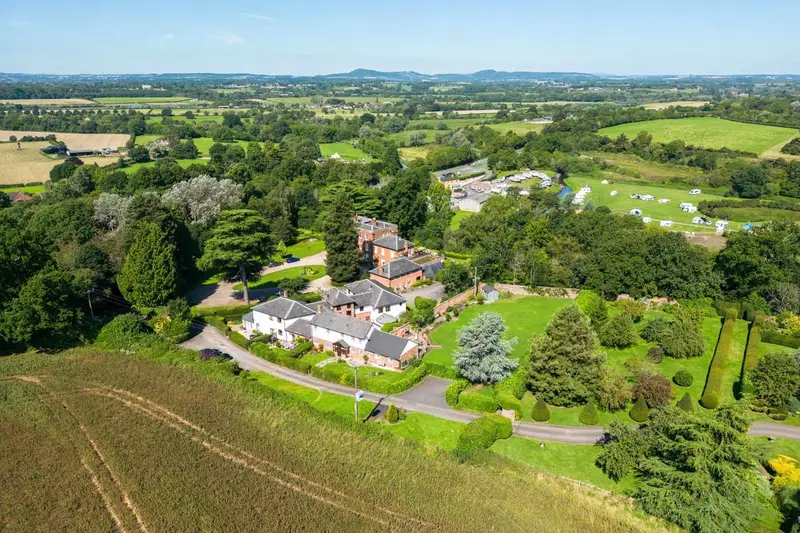
* OPEN HOUSE EVENT* Saturday 11th July from 10am until 1pm - Please contact the Droitwich Spa office to book your viewing slot. The Stables is a charming, spacious home beautifully maintained with a private garden and extensive sunny patio garden of 0.45 acres with a further 7 acres of well-established, stunning, communal landscaped grounds approached by a long, sweeping, tree-lined private driveway to Hawford House estate. 15 The Stables was converted in the mid 1980’s from stable outbuildings at the Hawford House estate. The detached property has been renovated to a very high standard, with later alterations in 2011 to accommodate a large reception hallway, a bright, airy garden room with bi-fold doors overlooking the private garden, a conservatory, a utility room, and bathrooms. The delightful home has a spacious hallway entrance, lounge, extensive garden room, luxury kitchen, utility room, three good-sized bedrooms, three luxury bathrooms, and an outdoor entertainment area with a built-in BBQ, fireplace, and built-in chimney. A useful garden shed is situated at the end of the garden with power and lighting and an automatic robotic mower takes care of the rear private lawns. The striking wall garden adds further privacy. Ground Floor: The front door leads to the reception hall, off which is a door to the cloakroom/shower room and another door leading down to the sitting room, which has French glazed doors opening onto a patio and rear courtyard. Open plan to the kitchen is a conservatory with underfloor heating and glazed French doors opening onto a terrace. The fitted kitchen has underfloor heating, granite worktops, a Bosch double electric oven, a Bosch 5-ring gas hob, an integrated dishwasher, a fridge and a sink. There is also a fitted utility room with space for a washing machine, a tumble dryer, and an American fridge-freezer. The spacious light and airy garden room is a later addition to the property and includes underfloor heating and has been finished to a very high standard with bi-folding doors opening out to the large terrace and beautiful walled garden. First Floor: Upstairs, the master bedroom has two separate built-in wardrobes and a Jack-and-Jill ensuite, fitted with a luxury bath and a corner shower. The guest bedroom has the benefit of an ensuite wet room. The third bedroom has built-in cupboards and is currently used as a dressing room for the master bedroom. Outside: The Stables has access to the grounds of Hawford House and the communal areas, including a courtyard to the rear of the property. To the front is a lawned garden with strategically planted borders of perennial and evergreen plants providing all-year-round interest and colour. A paved and gravel path leads up to the front door and extends round to the rear of the property. At the rear of the house is a landscaped, large, part-walled garden, which includes a paved terrace, with a feature working fireplace either side of which are granite slabs to accommodate a barbecue and storage beneath. From the terrace steps lead up to a large lawn and a further set of steps lead up to a beautiful long paved walk extending to a garden shed. There is private parking for up to four cars, further visitor parking and a single garage from which a pathway leads to the rear of The Stables. Location: 15 The Stables is situated between the thriving village of Ombersley and the city of Worcester, in a highly convenient yet rural position and within the grounds of the historic Hawford House which has been converted into luxury apartments. Nearby Ombersley offers a delicatessen, butchers, three public houses, the Venture Inn restaurant, a church and dentists’ and doctors’ surgeries. Worcester city to the south offers a wide range of everyday amenities and for the sporting enthusiasts there is county cricket in the setting of the cathedral and horse racing on the banks of the River Severn. 15 The Stables is well positioned for excellent schooling including; Claines CE Primary School, King’s Hawford, RGS The Grange, King’s School, RGS Senior School and Bromsgrove School. There is excellent access to the M5 motorway at Junction 6 and 5, which provide direct access to Birmingham to the north and Cheltenham and Gloucester to the south. Rail services operate from Worcester Foregate Street, Shrub Hill, Worcestershire Parkway and Droitwich Spa with regular services into Birmingham and London Paddington. Birmingham airport is only 36 miles to the north and easily accessed by the M5 motorway network. Properties marketed under Auction Services are offered in partnership with The Auction Company, who act as the auctioneer. Neither Auction Services nor The Auction Company verify this information. Buyers are advised to arrange an in-person viewing (by appointment only) and satisfy themselves as to the condition and legal position of the property before bidding or making an offer. All measurements are approximate and q
Buyest — Ce que je fais pour vous