← Retour aux résultats
Maison à vendre à Newport — $ 459,990 — Buyest
1 / 5
BUYEST Friendly ❤️

Newport · 55055

674 Tulare Ter, Newport, MN 55055

$ 459,990
201 m²· 3 pièces

Maison de 201 m² à vendre à Newport (55055) · 3 chambres · 4 salles de bains · $ 2,289/m², 5 % en dessous du prix médian au m² des maisons à Newport

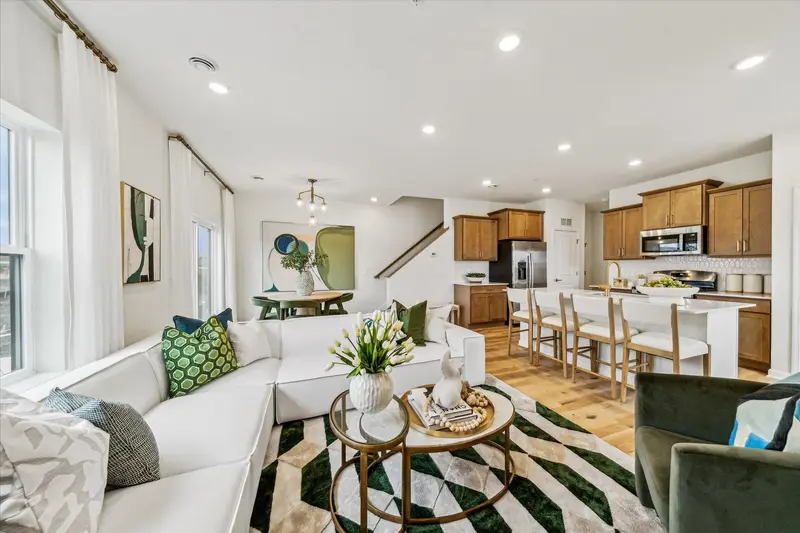
FHA 5.25/5.891% APR if closing by October 29th with sellers preferred lender. Call for further details. Welcome to our Albany Floorplan, an exciting new addition to our Carriage Townhome Collection from M/I Homes, a gorgeous townhome floorplan spanning just over 2,100 square feet! Step into an inviting, light-filled open-concept layout that seamlessly integrates a spacious living area with a kitchen, family room, dining room, and deck. A mud room behind the kitchen is connected to a half bath and the door out to a 2-car garage. Discover the charm and functionality of the Albany, a gorgeous townhome floorplan spanning just over 2,100 square feet! Step into an inviting, light-filled open-concept layout that seamlessly integrates a spacious living area with a kitchen, family room, dining room, and deck. A mud room behind the kitchen is connected to a half bath and the door out to a 2-car garage. Head upstairs to discover 2 secondary bedrooms on one end of the floor, a roomy loft in the middle, and a luxurious owner's suite on its own private end. Prepare to be wowed as you step into the owner's bedroom, boasting its own private en-suite bath and a walk-in closet. You'll also find an additional bathroom and the laundry room upstairs. What truly sets the Albany plan apart is the walkout basement, with a future potential for a ¾ bath and recreation room! What truly sets the Albany plan apart is the full basement, with a finished basement / recreation room option and a walkout or lookout layout. Your kids can go just a short distance to Oltman Middle School and will attend East Ridge High School in Woodbury! Schedule your showing today!

Buyest — Ce que je fais pour vous

Voir toutes les photos
Galerie complète du bien
›
Demander une visite
Je coordonne avec l'agent pour vous
›
Recevoir la fiche complète
Plans, diagnostics, historique du bien
›
Être contacté par l'agent
Par email ou par téléphone
›
Accès V.I.P.
Suivi prioritaire Buyest
›
Mettre dans ma sélection
Retrouvez et comparez ce bien
›