← Retour aux résultats
Maison à vendre à McLean — $ 2,850,000 — Buyest
🔒 Accès limité

McLean · 22101

1532 Longfellow Ct, McLean, VA 22101

$ 2,850,000
670 m²· 7 pièces

Maison de 670 m² à vendre à McLean (22101) · 7 chambres · 7 salles de bains · $ 4,254/m², 26 % en dessous du prix médian au m² des maisons à McLean

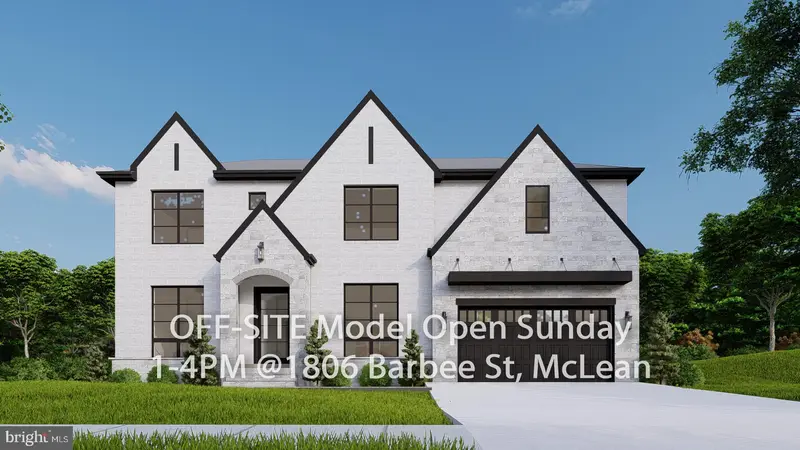
OFF SITE Model Home at 1806 Barbee St, Mc Lean, VA 22101 @ 1-4pm on Sunday. Pre-Construction Opportunity: Welcome to 1532 Longfellow Ct, McLean, VA 22101. Situated in a quiet and desirable McLean neighborhood, this home offers convenient access to I-495 and the GW Parkway, and is just minutes from Tysons, downtown McLean, and top-rated schools. This exceptional residence offers over 7,200 square feet of thoughtfully designed living space, featuring 7 bedrooms and 6.5 bathrooms. The home showcases a seamless blend of refined design and quality craftsmanship. The gourmet kitchen is outfitted with high-end appliances and opens to a spacious family room with a fireplace, creating an ideal setting for both everyday living and entertaining. A separate spice kitchen provides additional functionality for everyday cooking. Formal living and dining rooms provide elegant spaces for gatherings. The main level also offers the option for a private primary suite, adding flexibility and convenience. Upstairs, you'll find six generously sized bedroom suites, each complete with walk-in closets and en-suite baths, providing comfort and privacy for all. The luxurious primary suite features his-and-hers walk-in closets with center islands and a convenient dry bar, creating a private retreat with both style and functionality. The finished lower level includes a guest suite, a designer wet bar, and optional upgrades such as a custom media room, making it the perfect space for entertaining or relaxing. Outdoor living is enhanced by a spacious screened porch, ideal for year-round enjoyment. Don't miss this opportunity to build a brand-new luxury home in one of McLean's most sought-after locations. This home is offered with the Builder's Model Package. Please contact us for more information and available customization options.

Buyest — Ce que je fais pour vous

Voir toutes les photos
Galerie complète du bien
›
Demander une visite
Je coordonne avec l'agent pour vous
›
Recevoir la fiche complète
Plans, diagnostics, historique du bien
›
Être contacté par l'agent
Par email ou par téléphone
›
Accès V.I.P.
Suivi prioritaire Buyest
›
Mettre dans ma sélection
Retrouvez et comparez ce bien
›