Detached House for sale with 5 bedrooms, Fairway, Coxmoor Road
Maison de 569 m² à vendre à Nottingham · 5 chambres · £ 2,812/m², 3 % en dessous du prix médian au m² des maisons à Nottingham
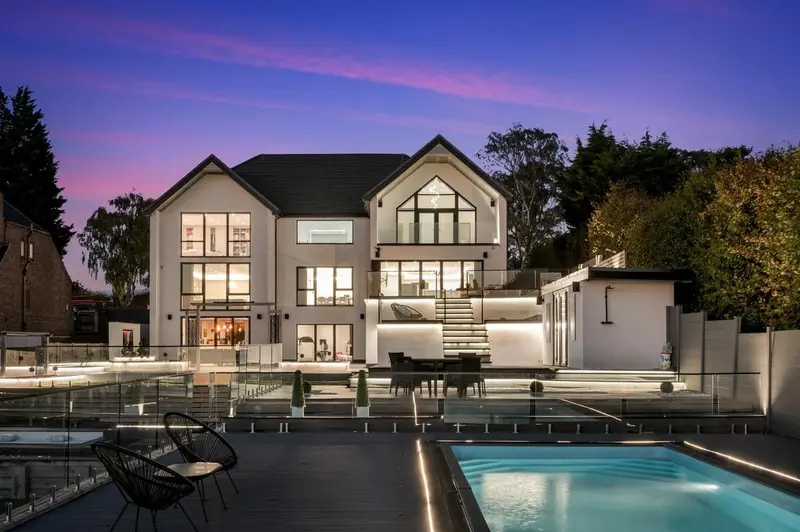
A truly first-class family home situated on Coxmoor Road, one of north Nottinghamshire most highly regarded addresses. Fairway comes to the market offering prospective purchasers the exciting opportunity to own a property which sets the bar for exceptional finishing and contemporary design. Constructed in 2021 to exacting standards, this property boasts a combination of highlights which few homes are able to match – space, style, views and every amenity you could wish for. Built to cater to both families and for entertaining, Fairway enjoys over 5400 sq.ft of accommodation to the main house alone, with practically arranged and flexible rooms perfectly suited for modern day living. The stunning aesthetics throughout are contemporary in style, whilst remaining tasteful and neutral with ambient lighting at every turn to enhance the overall mood and atmosphere of the home. All of the primary accommodation has been thoughtfully considered to make the most of the outstanding and uninterrupted south-westerly rear aspects over open countryside, meaning every window is a picture in itself. In terms of amenities, just a few examples include a Control4 smart home system, in-built ceiling speakers to all primary accommodation, motorised window dressings, air conditioning to every bedroom, in-built beer tap to the kitchen, a gym/ golf simulator, indoor & outdoor bars, home cinema room, outdoor heated swimming pool, sunken fire pit with surrounding pond feature and outdoor tv/ lounging area. Overall, a home of outstanding calibre and one which is certain to impress upon inspection. The moment you step into Fairway to realise you are visiting something very special, with the grand split staircase and vaulted ceiling providing a dramatic first impression and a real sense of arrival. As with any modern home, the most important room is undoubtedly the kitchen and the phenomenal space on offer in this property does not disappoint. Spanning an impressive 14m in length, the kitchen offers an ideal area for families to gather, to socialise or to use as an everyday hub of the home. You’ll find a stunning fitted kitchen with granite surfaces to the substantial central island, double ovens, coffee machine, beer tap, wine fridge, instant hot water tap, a lounge area with bi-folding doors offering the first glimpse of the incredible views and a spacious dining area. Leading off the kitchen and separated by the feature biofuel fireplace, there is a grand yet cosy formal lounge for family and guests to retreat to. Elsewhere on the ground floor there is a kids playroom/ bedroom 5, a fully fitted utility/ laundry room and an independent WC. The lower-ground floor offers something very unique, a playground for all ages with versatile rooms which can suit a variety of needs. In its current configuration, there is a central lobby with a feature drinks display, a purpose-built home cinema room ideal for sport or movie nights with family, games room with pool table and fitted bar, home gym with golf simulator, a study area and a WC. When entertaining guests this lower ground level offers an ideal space with everything you could possibly need to deliver a memorable night. To the first floor and leading off the stunning galleried landing, the principal suite offers an incredible sanctuary to enjoy. The bedroom itself boasts a vaulted ceiling giving a wonderful sense of space, which is only enhanced further by the beautiful feature window that gives access to the dedicated balcony – the perfect setup to enjoy the far-reaching views in peace. You’ll also find two separate and beautifully appointed dressing rooms and well as a spa inspired en-suite bathroom with dual sinks, walk-in-shower, jacuzzi bath and a tinted picture window which offers another enviable outlook. The remainder of the first floor comprises of 3 further double bedrooms with a variety of fitted cabinetry, an en-suite shower room to bedroom 2 and a remarkable family bathroom. Externally, the property once again delivers incredible spaces to enjoy, with a standard of quality reflecting the great efforts made to the internal finishings. The attractive frontage offers an enclosed and private paved driveway capable of accommodating a number of vehicles, with the detached double garage and adjoining store providing covered parking or useful storage space. Two separate electric car charging points and ANPR capable electric gates give an early glimpse into the many technological benefits this home boasts. Little expense has been spared with the rear garden landscaping, truly breathtaking and there really is something for everyone to enjoy. Immediately off the house you have two separate substantial terraces, one leading off the lower ground floor with a fantastic outdoor TV area for movies under the stars, and the other leading off the kitchen offering an elevated aspect overlooking the whole garden and stunning views beyond. You’ll also find an enclosed hot tub area, sunken fire p
Buyest — Ce que je fais pour vous