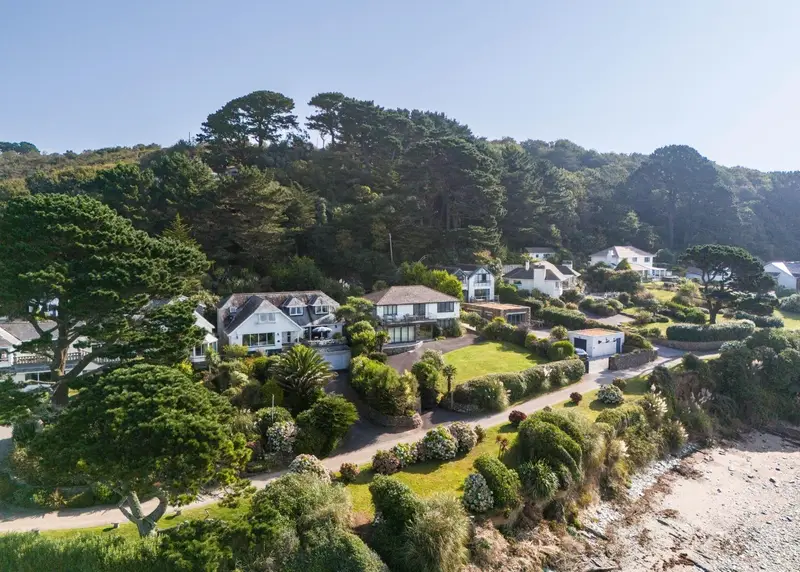
Detached House for sale with 4 bedrooms, Castle Drive, St Mawes
Maison de 255 m² à vendre à St Mawes · 4 chambres · £ 7,647/m², 17 % en dessous du prix médian au m² des maisons à St Mawes
On the opposite side of the hallway, the dual-aspect dining room provides a sociable and welcoming space, also with glazed patio doors to the front alfresco dining terrace and direct access to the kitchen. The kitchen features a range of fitted units topped with striking Blue Pearl granite work surfaces and leads to a utility room housing a washing machine, tumble dryer, tall larder cupboard, and a side door for external access. Beyond the main reception room lies a versatile room currently used as a fourth bedroom but equally suited as a second sitting room, study, or playroom. This room benefits from a rear-facing window and connects to a Jack and Jill shower room, which is also accessible from the hallway. At the far end of the hall, a bright and airy conservatory offers a tranquil space with rear access, ideal for cultivating orchids and exotic plants, or simply relaxing with a book. A turning staircase leads to a gallery landing on the first floor, featuring a large picture window that perfectly frames the expansive views. Three well-appointed double bedrooms are found on this level, each with its own en suite bathroom. The principal bedroom is particularly generous, with a front-facing window, a large en suite complete with a jacuzzi bath and separate shower, and ample storage. Bedroom two enjoys a Juliet balcony to the rear and a dormer window to the front, capturing both privacy and panorama. The third bedroom, located to the rear, opens onto a walkway that leads directly to the upper garden terrace. A large, shelved airing cupboard housing the water tank and eaves storage completes the upstairs accommodation. To the rear of the house, steps gently ascend through the tiered and established garden, meandering past stone walls and a lawned area. At the summit, a secluded paved terrace lies beneath the shelter of pine trees, revealing breathtaking, far-reaching views across the Estuary, a magical spot for sunset drinks or quiet reflection. Directly opposite the house, across the private road, is an additional garden area enclosed by established shrubs. From here, a private path winds directly down to the beach. The section of the cove directly aligned with the property is owned by Curlews to mean low water, offering true beachfront ownership and direct water access. From this elevated vantage point, the outlook stretches across Falmouth town and its historic harbour, taking in Pendennis Castle, Trefusis Point, and the surrounding countryside. To the south, the sweeping vista spans the Carrick Roads and Falmouth Bay, reaching toward the mouth of the Helford River, the distant Lizard Peninsula, and miles of open sea beyond. The sheltered, mile-wide waters of the Carrick Roads are internationally renowned as one of the world’s finest natural harbours. It’s a haven for maritime life and activity, regularly hosting everything from graceful Falmouth Working Boats and superyachts to cruise liners and majestic Tall Ships. The scene is animated year-round, with numerous local sailing clubs, St Mawes being the largest, filling the estuary with colour and motion. Wildlife is abundant here: seals, dolphins, and even the occasional whale or basking shark can be spotted from the shore. Resident and migratory birds, including herons, oystercatchers, and cormorants, are frequent visitors, adding to the natural magic of this unparalleled coastal setting. Services: Mains water, electricity and private drainage. Oil Fired central heating. Double glazed windows and doors. Has your property's value increased? To find out how much your property is worth
Buyest — Ce que je fais pour vous