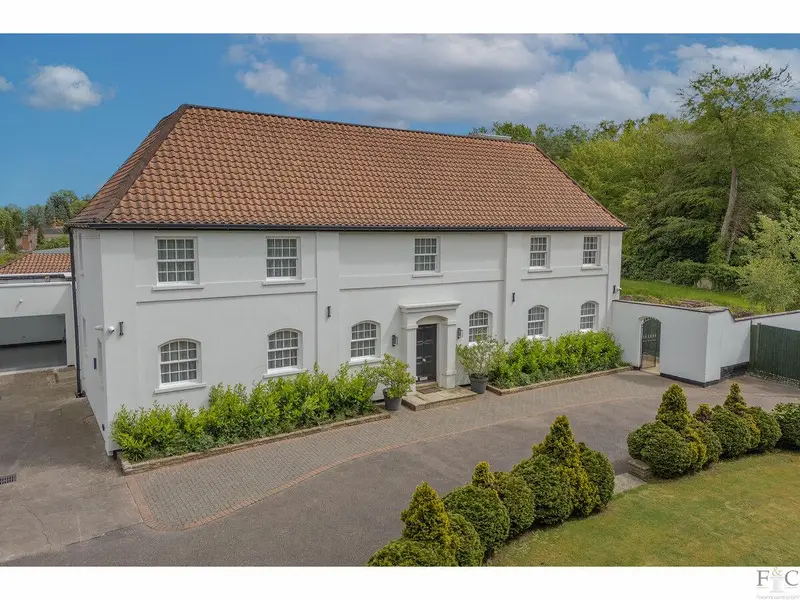
Detached House for sale with 6 bedrooms, Stoughton Drive South, Leicester
Maison de 743 m² à vendre à Leicester · 6 chambres · £ 2,692/m², 9 % en dessous du prix médian au m² des maisons à Leicester
Exceptional 8,000 sq ft smart home in prime Oadby with six/seven bedrooms, private pool complex, gym, luxury interiors and opportunity to acquire additional land, bringing the total plot to over one acre For sale by Harry Singh, , this exceptional detached residence presents a rare opportunity to acquire a beautifully refurbished family home in one of Oadby’s most desirable residential settings. Elegant, substantial and impeccably finished, the property combines timeless luxury with cutting-edge smart home technology, creating a true turnkey residence designed for modern family living. A particularly notable feature is the opportunity to acquire additional adjacent land extending to over 0.4 acres by separate negotiation, which would bring the total plot to over one acre. This offers an outstanding opportunity for buyers seeking larger grounds, enhanced privacy, lifestyle use or future development potential, subject to the necessary planning permissions. Set back from Stoughton Drive South behind a private in-and-out driveway, landscaped frontage and secure gated parking, the home offers an immediate sense of arrival. From the first approach, there is a feeling of calm sophistication — a substantial family residence framed by leafy surroundings, yet positioned within easy reach of Oadby’s finest amenities, schooling and commuter links. Extending to approximately 8,000 sq ft, the accommodation has been fully refurbished to an exceptional standard, with a flowing layout arranged across multiple levels. The home offers six double bedrooms, a seventh bedroom within the loft area, five bathrooms, a selection of refined reception spaces, an integral double garage, basement accommodation and a superb private swimming pool complex with dedicated gym area. The front door opens into a spacious and welcoming entrance hall, where natural light, elegant tiled flooring and underfloor heating create an immediate impression of quality. The layout has been carefully designed to allow the principal rooms to flow beautifully from the centre of the home, offering both grandeur and practical family functionality. The sitting room is a superb formal yet comfortable space, with generous proportions and large windows drawing in views over the outside surroundings. It is a room made for relaxed evenings, family gatherings and quieter moments away from the main hub of the house. A beautifully bright sun room provides a wonderful connection to the garden, with bifold doors opening directly to the outside. In summer, this becomes a seamless indoor-outdoor entertaining space; in winter, it offers a peaceful garden-facing retreat filled with natural light. The snug is equally versatile, ideal as a quiet reading room, children’s lounge, home office or informal reception space. Its calm presentation and generous window design make it a beautifully usable room throughout the day. At the heart of the home sits the outstanding open-plan kitchen and dining area — a showpiece space created for both family life and sophisticated entertaining. The designer kitchen has been finished with quartz worktops, a bespoke central island and a full suite of smart Siemens appliances, blending elegant design with everyday practicality. A separate spice kitchen adds a further layer of functionality, ideal for those who enjoy cooking, hosting and keeping the main kitchen beautifully presented. The dining area connects naturally with the adjoining reception spaces, creating an impressive setting for large family meals, formal entertaining and relaxed weekend living. Internal French doors lead through to a further reception room, which benefits from its own en-suite shower room and could serve as a guest suite, additional lounge or private space for extended family. A boot room, ground floor shower room, guest WC and access to the integral double garage complete the practical elements of the ground floor, ensuring the home performs effortlessly for busy family life. One of the home’s most memorable features is the private swimming pool complex — a rare and luxurious addition that elevates the property into a true lifestyle residence. Beautifully finished with brand new flooring and a high-quality pool system, this superb leisure space includes a dedicated gym area and bifold doors opening onto the rear garden. It offers a private wellness retreat within the home, ideal for fitness, relaxation, family enjoyment and entertaining guests. Whether used for early morning swims, children’s pool days or evening gatherings with the doors open to the garden, this is a space that gives the home a truly exceptional sense of occasion. The first floor continues the refined, luxurious feel of the property, with five spacious bedrooms, including an impressive principal suite. The principal bedroom is a beautiful private retreat, generous in scale and finished with calm, elegant décor. Large dual-aspect windows capture views over the front and rea
Buyest — Ce que je fais pour vous