Terrain de 185 m² à vendre à Holbeach · 2 chambres · £ 1,351/m²
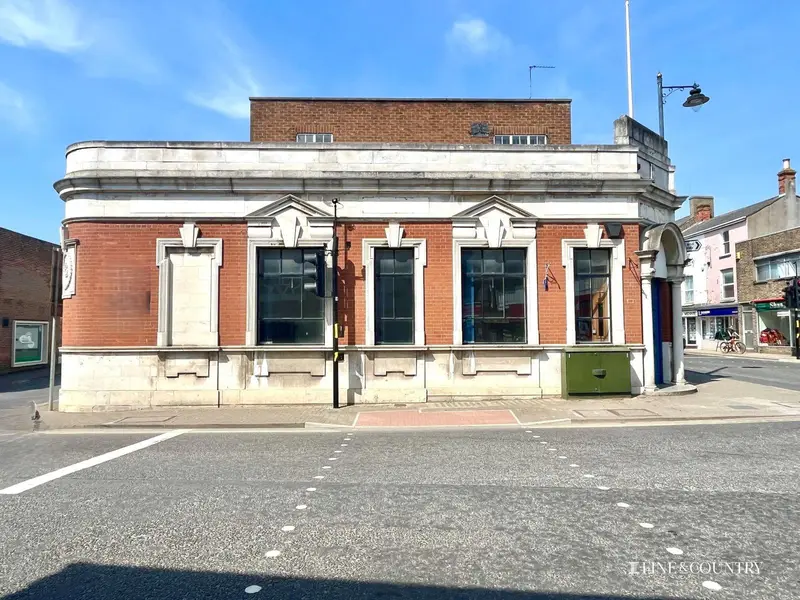
Occupying a highly prominent corner position at the junction of Market Hill and West End, this landmark former bank sits at the heart of Holbeach town centre. Offering exceptional visibility, it represents a rare opportunity to acquire one of the most recognisable commercial buildings in the town.
Built in an attractive Neo-Georgian style, the property features red brick elevations with Portland stone dressings, giving a timeless and distinguished appearance. Arranged over three floors, the ground floor comprises a substantial open-plan banking hall, two office/meeting rooms and a strong room/vault.
The first floor provides a further office, two store rooms, WC facilities and kitchenette.
Planning permission was granted in June 2025 to convert the first floor into a two-bedroom apartment with independent access from West End, offering excellent scope for mixed-use or investment potential. Planning Ref: H09-0378-25 (South Holland District Council).
Occupying a highly prominent position at the principal junction of Market Hill and West End, this landmark former banking hall sits at the very heart of the historic market town of Holbeach. Benefitting from exceptional visibility, strong pedestrian footfall and passing vehicular traffic, the property represents a rare opportunity to acquire one of the town centre’s most recognisable commercial buildings.
Local historical records indicate that the bank originally opened at West End in 1911 as the Capital and Counties Bank, later becoming Lloyds Bank in 1918. In 1922, the institution acquired the premises at 1 West End, demolishing the former buildings to create the impressive structure seen today, completed by local builders John Thompson & Son.
Following the closure of the bank, the property was subsequently occupied as professional offices, including solicitors, accountants and financial services, during which time it became known as “Albion Chambers”.
Constructed in an elegant Neo-Georgian style, the building features attractive red brick elevations complemented by Portland stone dressings, creating a distinguished and timeless appearance. The accommodation is arranged over basement, ground and first floors, with the ground floor currently comprising a substantial open-plan banking hall together with two private office/meeting rooms and a strong room/vault. Stairs rise to the first floor, which presently provides a further office, two store rooms, WC facilities and a kitchenette.
Planning permission was granted in June 2025 for the conversion of the first-floor office and store rooms into a self-contained two-bedroom apartment, complete with independent access from West End, offering excellent scope for mixed-use occupation or investment potential.
Has your property's value increased? To find out how much your property is worth