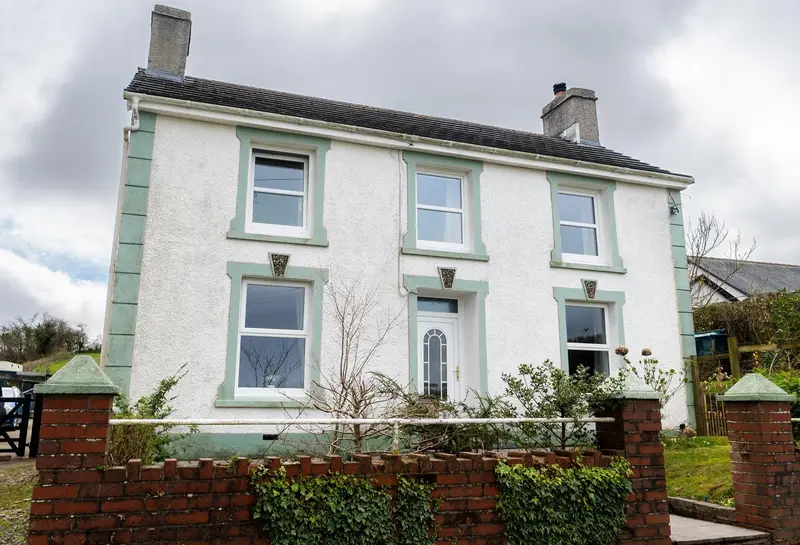
Detached House for sale with 4 bedrooms, Ciliau Aeron, Lampeter
Maison à vendre à Lampeter · 4 chambres
Impressive 4-bed country home with 1-bed holiday cottage, set in approx. 5 acres with stables, arena and paddocks, in a peaceful Aeron Valley location near Aberaeron and Lampeter. There are properties that are simply houses, and then there are properties like Gwelfryn — a rare and deeply considered rural holding that offers something altogether more compelling. Set in approximately five acres of beautiful Ceredigion countryside just five miles from the charming Georgian harbour town of Aberaeron on Cardigan Bay, Gwelfryn manages the remarkable feat of feeling entirely removed from the world whilst remaining effortlessly connected to it. For buyers seeking a lifestyle change — whether from England, further afield, or simply from a busier corner of Wales — Gwelfryn presents a complete and ready-made rural retreat. The four-bedroom character farmhouse, with its exposed stone inglenook fireplace, two reception rooms, and generous proportions, provides a warm and welcoming family home. The one-bedroom holiday cottage, Gwelfryn Bach, adds an immediate income-generating dimension to the holding or can serve as outstanding overflow accommodation for extended family and guests. Furthermore, the current owners have received written confirmation from the local authority that they would look favourably upon a change of use to facilitate extended family living, offering purchasers additional flexibility for multi-generational occupation. Gwelfryn Bach has been successfully operated as a holiday let and enjoys strong occupancy levels, with bookings secured for most weeks through to September. The current owners have already achieved the required occupancy threshold for the year, allowing the property to benefit from Business Rates Relief. This provides purchasers with the opportunity to acquire an established and proven holiday letting business with income already in place. The equestrian and smallholding facilities — comprising three stables, a tack room, a manege, hay store, workshop, steel implement store, three well-sized paddocks, each extending to approximately 0.5 acres, together with the two-acre paddock located across the road from the primary property — provide excellent grazing and form an integral part of the five-acre estate, elevating this to a truly exceptional lifestyle opportunity. This is the kind of property that draws people to West Wales: authentic, unspoilt, versatile, and set against a backdrop of some of the finest countryside in the British Isles. It will not remain available for long. Entered via a UPVC double-glazed front door, the entrance hall creates a welcoming first impression with attractive engineered oak flooring, carpeted staircase with painted balustrade rising to the first floor landing, and a useful under-stairs storage cupboard. Doors lead off to the principal ground floor rooms. A charming and characterful dining room of good proportions, dual aspect with views across the side and front gardens and the open countryside beyond. Part-panelled walls add a traditional quality to the space, complemented by the continuation of the engineered oak flooring. Radiator. A room that lends itself beautifully to relaxed family dining in a truly rural setting. A substantial and characterful sitting room of real warmth and appeal. Side aspect with UPVC double-glazed window overlooking the garden and the open countryside beyond. The undoubted focal point of the room is the magnificent exposed stone inglenook fireplace — a feature of genuine architectural distinction — housing an attractive wood-burning stove and framed by beautiful character stonewalling that speaks directly to the property's rural heritage. Opening through to the rear sitting room/snug A wonderfully versatile second reception room, ideal as a snug, reading room, or additional family space. UPVC double-glazed French doors open directly onto the patio and rear garden, flooding the room with natural light and creating a seamless connection between indoors and out. Radiator. Part-glazed door returning to the kitchen/breakfast room — a practical and flowing layout that works beautifully for everyday living and entertaining alike. A well-equipped and sociable kitchen/breakfast room fitted with a range of units and featuring an electric range cooker with gas burners and extractor over. A breakfast bar provides a casual dining option, making this a practical and convivial heart-of-the-home space. Part-glazed door through to the snug. The staircase rises to a split first floor landing of generous and notably characterful proportions. The first section opens into a spacious seating area with a picture window framing views across to the two-acre paddock field — part of the Gwelfryn landholding — a lovely daily reminder of the scale and beauty of the estate. Access to loft space. Radiator. The landing then gives access to all four bedrooms and the family bathroom. Dual aspect double bedroom with UPVC double-glazed picture window
Buyest — Ce que je fais pour vous