Detached House for sale with 3 bedrooms, Penfeidir Cottage, Newport
Maison à vendre à Newport · 3 chambres
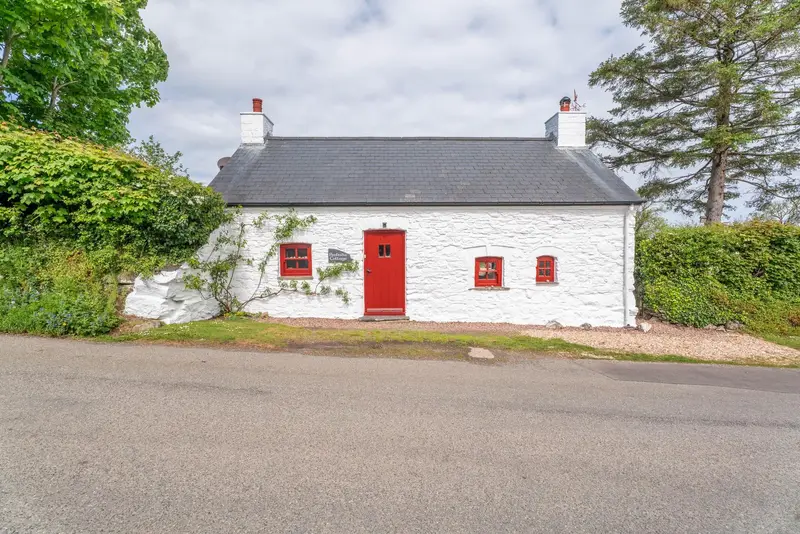
A beautifully restored three-bedroom coastal cottage in an elevated position above Newport Bay, enjoying exceptional sea views, gardens and one of the most desirable settings on the Pembrokeshire coast. There are cottages which charm at first glance, and there are cottages which stay with you long after you leave. Penfeidir Cottage belongs firmly in the latter category. Positioned above Newport Bay in one of the most quietly privileged settings along this celebrated stretch of Pembrokeshire coastline, Penfeidir Cottage is an exceptional three-bedroom coastal home of rare authenticity, remarkable warmth and enduring charm. Whitewashed and slate-roofed, with thick stone walls, deeply set windows and far-reaching sea views, it is the kind of house buyers wait years to find — not simply because of where it sits, but because of how completely and convincingly it feels a part of its landscape. This is not a house that has been overworked or overdesigned. It is a cottage that has been carefully preserved, thoughtfully adapted and much loved. Every decision here feels measured. Every improvement feels sympathetic. The result is a home that remains entirely true to its origins while offering the ease, comfort and practicality required for modern coastal living. Stepping down from the kitchen, the sitting room is quite simply the soul of the house. Beautifully proportioned and immensely atmospheric, it is centred around a striking inglenook fireplace with fitted wood-burning stove, slate-topped window seat and captivating views across Newport. Open in aspect and beautifully connected to the light beyond, the sitting room extends naturally into the conservatory — a wonderful garden and sea room glazed to both sides and overhead, with fitted blinds and ever-changing views across Newport Bay. The kitchen / breakfast room is the natural heart of the house — welcoming, deeply characterful and arranged exactly as one hopes a cottage kitchen should be. Whitewashed stone walls, cottage proportions and a warm, informal layout create a room that feels both practical and sociable. Re-fitted with eye and base level units, generous work surfaces, a single drainer double bowl sink unit, fitted oven and four-ring gas hob, it balances utility with charm in precisely the right measure. Twin doors open from the kitchen into a highly practical utility / boot room with two skylights, fitted storage, laundry provision, sink unit, boiler cupboard, fitted seating and a dedicated hanging area. A part-glazed door opens directly to the rear garden. The inner hall links the principal living accommodation to the remaining ground floor rooms and the staircase beyond, with useful understairs storage and access to both the cloakroom and family bathroom. Bedroom Three is arranged on the ground floor as a study and occasional bedroom, filled with natural light and enjoying attractive views from both sides. The room also benefits from access to the attic, providing useful additional storage potential. To the first floor are two particularly charming double bedrooms, both rich in character and architectural interest, with exposed timbers, vaulted ceilings, fitted storage and delightful outlooks. A particularly charming double bedroom, rich in character and architectural interest, featuring exposed timbers, a vaulted ceiling and fitted storage. Enjoying delightful outlooks, the room offers a warm and inviting atmosphere with an abundance of period charm. A second beautifully presented double bedroom full of charm and individuality, with exposed timbers and a vaulted ceiling adding to its architectural appeal. Complete with fitted storage and delightful outlooks, this characterful room provides a peaceful and welcoming retreat. Has your property's value increased? To find out how much your property is worth
Buyest — Ce que je fais pour vous