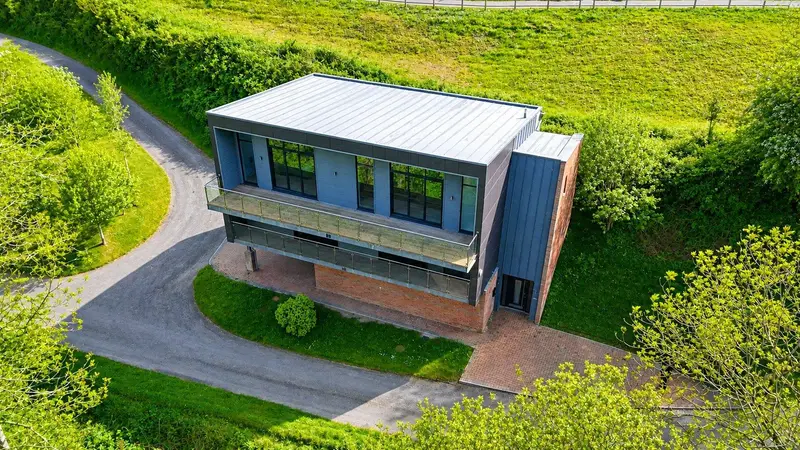
Detached House for sale with 4 bedrooms, Striking Very Spacious Contemporary Home, Langmead Drive
Maison à vendre à Bideford · 4 chambres
A striking architect-designed contemporary home offering exceptionally spacious, bright and individual accommodation of approximately 212m² (2,282ft²), set within an electrically gated community on the fringes of Bideford. Designed for modern, low-maintenance and energy-efficient living, the home enjoys a spectacular reverse-level layout with a superb 39ft open-plan top floor living room and extensive balconies enjoying far-reaching countryside views. There are four double bedrooms, all with stylish en suite facilities and balcony access. The huge integral garage has excellent potential and there is additional covered parking. Located in a picturesque tree-lined setting, this is a highly individual home for those seeking space, style and a genuine lifestyle change, with local amenities, Bideford, Barnstaple and the North Devon coast all within easy reach. Set within an electrically operated gated community, tucked away at the end of a quieter lane in a picturesque tree-lined setting, this striking architect-designed contemporary home offers a rare combination of space, style, energy efficiency and far-reaching countryside views. Individual, impressive and refreshingly different, the property has been designed for modern living, making superb use of light, outlook and indoor/outdoor connection across three beautifully arranged floors. Understood to have been constructed in 2019, the house forms part of a small and highly individual development on the fringes of Bideford, close to the historic village setting of East-the-Water and within easy reach of everyday amenities. The setting is a key part of the appeal. The property enjoys an elevated position, overlooking the surrounding countryside with long views across the valley and beyond, while also looking towards an area intended to become the community’s own communal landscaped garden and amenity space. Buyers should note that this communal landscaped area is planned/proposed and has not yet been completed. The accommodation extends to approximately 212m² (2,282ft²) and has been created with low-maintenance, energy-conscious living in mind. The home benefits from double glazed windows and doors, air-source fired underfloor central heating throughout and an excellent EPC B rating, helping to deliver the comfort and efficiency expected of a high-quality modern home. For those seeking something contemporary, spacious and visually impressive, but still practical for everyday family life, this is a very special opportunity. The design follows a reverse-level arrangement, placing the principal living accommodation on the top floor where the light and views can be enjoyed to their fullest. The result is a wonderfully uplifting home, where the main living space feels bright, open and connected to the landscape. Full-height black-framed glazing, sliding doors, generous balconies and a sloping vaulted ceiling all combine to create an outstanding top floor entertaining and family space. The house is entered at ground level into a spacious and welcoming entrance hall, immediately setting the tone for the quality and scale of the accommodation. A contemporary solid wood open-tread staircase with glass balustrading rises through the house, creating an architectural focal point and allowing light to move naturally between the floors. From the entrance hall there is direct internal access into the huge integral garage, making day-to-day living especially convenient; you can park securely, unload, and step straight into the home. The garage itself is a major asset. Measuring approximately 29'9" at its deepest point by 21'10" wide, it offers far more than simple parking. There is space for several vehicles, storage, workshop use, hobbies, bikes, paddleboards, surfboards or gym equipment. It also offers clear longer-term flexibility, with potential, subject to all necessary permissions and consents, for conversion to additional accommodation, a studio, annexe-style space for a dependent relative or extended family, or possibly a separate letting unit. Within the garage area there is also a dedicated plant/services room, keeping the working elements of the home neatly housed and easily accessible. Outside, immediately in front of the garage, there is a large covered brick-paved parking area providing further practical parking for several vehicles, while the garage is served by an electrically operated door. The first floor is dedicated to the bedroom accommodation and is particularly well suited to family life, visiting guests or multi-generational living. There are four generous double bedrooms, each enjoying its own stylish contemporary en suite facilities and access to either a front or rear balcony. This gives every bedroom a sense of independence, comfort and connection to the outside, making the layout feel more akin to a boutique retreat than a conventional family house. The principal bedroom is especially impressive, with a large walk-in dressing room/closet and
Buyest — Ce que je fais pour vous