Lancaster · PR4 0HT
Bungalow for sale with 3 bedrooms, Tanners Lodge, Green Lane
Maison à vendre à Lancaster (PR4 0HT) · 3 chambres
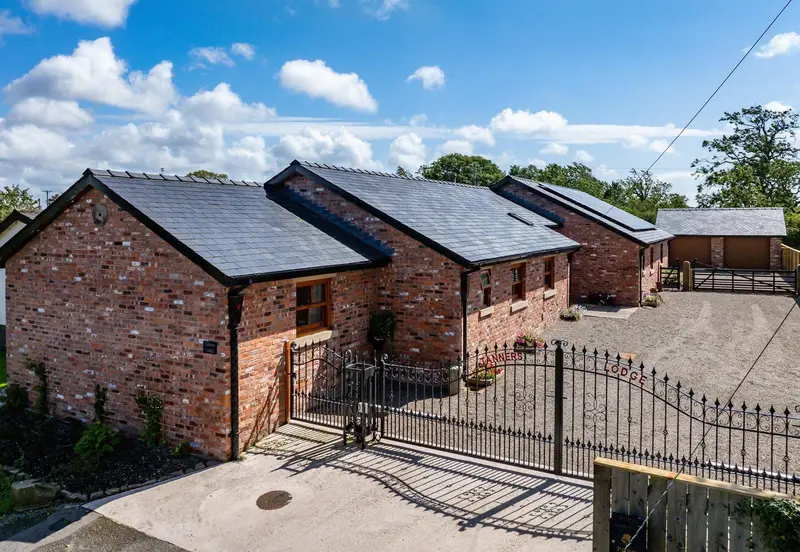
One of a kind, a unique home where contemporary living skillfully blends with reclaimed architectural treasures that add warmth, texture and immense individuality. Period details have been thoughtfully sourced from far and wide and incorporated to create a modern living space that embraces sleek modern lines, well connected open-plan living spaces and unique points of interest ensuring that this is a property like no other. Step inside to the impressive reception hall and then through into the expansive and beautifully appointed dining kitchen off which are two separate reception rooms. There’s a sociable flow to the living area which follows out into the garden, allowing you to bring the outside in and take the inside out. If you enjoy sociable, open plan living for family and friends, you’ll appreciate this space. There are three double bedrooms, each having a bespoke ensuite facility. Outside there is a double detached garage, plentiful parking and a large level lawn garden with established trees, a sunny seating area and a whimsical architectural folly built to add a unique focal point to the garden. Although rural in setting, Catforth is far from remote or isolated. The location is exceptionally accessible for bigger towns, the city of Preston and has great motorway connections. The house has been an absolute labour of love for us. We built it never thinking we were ever going to leave and future proofed it with the single storey living design. It’s up to date where you need it to be, like the air source heating but we’ve balanced it with the character features. We’ve sourced architectural reclamation locally and nationally and then enjoyed finding a home for pieces. It’s very individual, full of personality and at the same time modern and very easy to run. At Garstang there are branches of Booths, Sainsbury’s and Aldi as well as a busy high street with a great selection of independent retailers and a weekly market. Here you’ll also find a variety of places to enjoy a drink or bite to eat. All with a different vibe, but between them Preston, Lytham, Lancaster and Manchester offer a full range of commercial and recreational facilities including a wide selection of restaurants serving international cuisines as well as great shopping. Culturally, there is a choice of theatres, cinemas and established arts and music scenes with festivals and events throughout the year. The best of both worlds, rural but not remote, there’s nearby access to the M55 and M6 as well as train stations on the West Coast Main line at both Preston and Lancaster ensuring that whether you need to travel for business or pleasure you remain connected. If access to the great outdoors is important to you then the Protected Landscape (formerly the AONB) of the Forest of Bowland offers many opportunities for outdoor adventure with an extensive network of lanes, footpaths and bridle paths for walking, running and cycling. There’s also good access to the Fylde coast’s exceptionally varied coastline; everything from wide sandy beaches, saltmarshes, and nature reserves to bright lights of Blackpool; the tower, pleasure beach, piers and zoo amongst the many attractions. The lane ends in a cul-de-sac and is thus very quiet with no streetlights or pavements. We benefit from a strong rural community with great neighbours. Whilst to some it may seem ‘off the beaten track’ in recent years the M55 and M6 link roads have given us exceptional access to the motorways. Technically classed as a ‘conversion’ of former stables, the reality is that only one external wall remains, the remainder of the property you see today is a new construction, built between 2020 - 2022. The use of reclaimed architectural elements is extraordinary and brings tremendous individuality to the property. Internal pitch pine doors came from a Victorian Southport chapel as did the tall cassock cupboard which now stands in the reception hall. The lintel over the front door was originally part of an old workhouse with the stone jambs either side sourced from an old railway bridge. Supporting the roofing purlins in the hall are stone corbels, reclaimed where possible, made to match when there weren’t enough. Peek into the hall fireplace, the backplate is French and dates back to the 1600s, another intriguing find. The English oak parquet flooring in the hall was reclaimed as was the sapele hardwood parquet flooring in the sitting room which was tracked down from a closing Lakeland college. The snug and the sitting room share a double sided wood burning stove, on the snug side, the stone lintel above the stove is said to have come from Whalley Abbey as was some of the stone work used in the creation of the garden folly. Within the kitchen, the oak fronted Smallbone cabinets were sourced from Rehome, ensuring both style and sustainability. Another unique feature of the kitchen is the base of the island unit, look carefully and you’ll see it’s a double-sided partner’s desk
Buyest — Ce que je fais pour vous