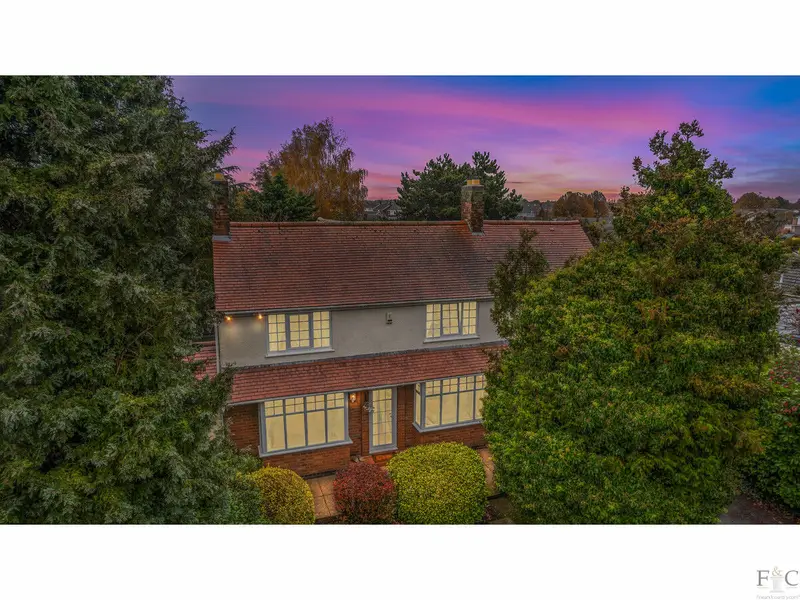
Detached House for sale with 5 bedrooms, Coventry Road, Lutterworth
Maison à vendre à Lutterworth · 5 chambres
Fieldend is beautifully bordered by mature, landscaped gardens that create a green, leafy backdrop on all sides. This house is an imposing detached property in a central location that provides a generous home in each and every aspect. If you are looking for a large five bedroom house with open countryside close by but equally convenient access to major transport networks, congratulations, you have found it! This is your opportunity to purchase a house in a prime position that offers seclusion and privacy, whilst being only a short walk away from the bustling, unique market town of Lutterworth, south Leicestershire. There is a generous feel about this home and this is initiated with the garden space at the front of the property. Not only does this area give a safe and wide boundary from the road, it provides a substantial private gated driveway. The drive sweeps up to the front of the property through a landscaped front garden planted with mature trees, hedges, shrubbery and a grassed lawn area from where the house can be viewed. Box bay windows, brick and white render, and chimney stacks sheltered beneath a cross gabled box roof, present features indicating a large property designed and extended to provide a unique layout. There are two front doors as one of them allows immediate, independent access into the right side of the house where a double bedroom and shower room are located on ground floor level. This is separated by a hall from the open plan reception rooms in the main house. Although within easy reach of all parts of the house, it undoubtedly allows a degree of privacy making it an ideal arrangement to accommodate guests or for a member of the family requiring a downstairs bedroom. By entry into this hallway, the ground floor bedroom is on the right and has a canted bay window looking to the front of the house, with inbuilt wardrobes and a shower room consisting of white bathroom fixtures and tiling immediately next door. The bathing facilities throughout Fieldend have been fitted and maintained to a high standard, with modern features and appliances to cater for the occupants of a large, superior property. The second front door opens into the spacious sitting room. From here the open plan character of the reception rooms leading into the kitchen can be appreciated. There are dedicated spaces for sitting, relaxation and informal dining. A coordinating colour scheme and decorative elements establish the contemporary style of the house: painted walls with feature wallpaper, cornicing, panelled interior doors, medium oak cabinetry and subtle, neutral textured materials for flooring and work tops, allow the kitchen and reception rooms to effortlessly blend producing the blue print for comfortable, contemporary living. The kitchen is equipped with a double oven and extractor fan, fridge freezer and swathe of work top space and storage. A utility room to the right is fitted with another sink and plumbing for laundry appliances. The kitchen overlooks the rear garden and has double doors opening onto a decked seating area, across which the lounge can be entered through another set of doors. This arrangement provides perfect accessibility for larger scale entertaining as guests can move from one area to another and benefit from the space afforded by the garden. The lounge is a beautifully light room and has windows on three sides, plus the aforementioned patio doors. It is an L shaped room of generous proportions and furniture can be used with flexibility to designate specific areas for purpose. Presently, a dining room table permits views of the garden to be appreciated and a log burner on the central wall creates an inviting sitting area. It also has a light filled study room next door which has fitted desks and overlooks the front of the house. For informal dining, a bench worktop with stools beneath a wall mounted television, separates the kitchen from the sitting room. The sitting room features a white fireplace, fitted with a gas fire. It is carpeted and looks to the front of the house with a box bay window and staircase leading to a landing and all the rooms on the first floor. The spacious feel of this impressive house is now continued as you move upstairs. The stairs lead to a carpeted, upper floor landing. The master suite comprises of an en-suite with walk in shower, a fitted dressing area with integral storage and a large, double bedroom overlooking the front of the house. There are fitted wardrobes in double bedrooms two and three, and bedroom four overlooks the rear garden. The family bathroom is beautifully presented with feature bath, walk in shower, toilet and vanity unit. Fixtures, tiling and accessories have been fitted and maintained to a very high standard. This property is surrounded by a wealth of established shrubs, trees and plants of all kinds creating a bespoke garden and privacy throughout the seasons. A decked area closest to the house has a pond and water feature, wit
Buyest — Ce que je fais pour vous