Solihull Knowle Dorridge · B47 6BH
Detached House for sale with 3 bedrooms, Private Road, Tanners Green Lane
Maison à vendre à Solihull Knowle Dorridge (B47 6BH) · 3 chambres
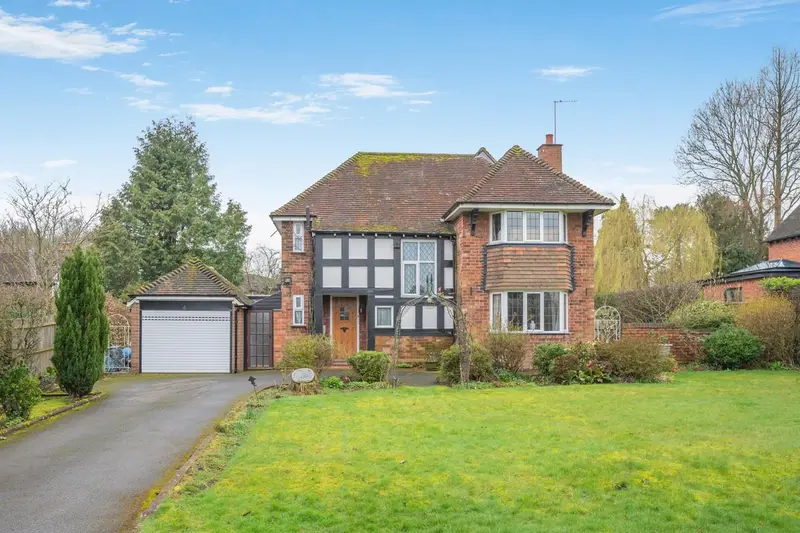
A charming 1930s detached country home on a quiet private lane opposite Fulford Heath Golf Course. With generous living space, mature west-facing gardens and a wide plot, it offers peaceful countryside living and excellent extension potential Built circa 1934, Weatheroak is a delightful, detached country residence enjoying a peaceful and idyllic setting along a private lane, directly opposite the renowned Fulford Heath Golf Club. With its attractive black and white timbered façade, generous frontage and mature gardens, the property combines period charm with exciting potential for further enhancement. Approached via a wide tarmac driveway providing ample parking, the house sits proudly within its plot with a welcoming storm porch featuring terracotta tiled flooring and an oak front door. Inside, the property retains many hallmarks of its era, including high ceilings, large windows, and well-proportioned rooms that create a bright and airy living environment. A welcoming reception hall provides access to the principal rooms and includes a useful under-stairs storage cupboard. The kitchen features oak cabinetry with a range of floor and wall units, integrated oven and grill, ceramic electric hob with extractor above, built-in fridge, twin sinks with drainer and a breakfastbar seating area. A picture window enjoys views over the rear garden. A ground floor WC and boiler cupboard housing the oil-fired boiler are positioned conveniently between the kitchen and utility area. To the side of the property is an exceptionally spacious utility and laundry room, fitted with additional kitchen units, stainless steel sink, ceramic tiled flooring and ample space for appliances including washing machine, dryer and fridge freezer. From here there is internal access to the integrated single garage, which benefits from an electric up-and-over door and loft storage above. A covered side passage with polycarbonate roof provides convenient access from the front to the rear garden. This entire side of the property offers huge scope for extension and development. The living room is a charming space overlooking the pretty rear gardens and offering the perfect space for family and friends to relax and entertain. A delightful feature of the room is a striking brick-built fireplace with a real wood and coal fire as its focal point. Picture windows flank the fireplace while dual-aspect glazing overlooks both the garden and terrace. An arched opening leads to a charming library area, complete with patio doors opening onto the garden, offering a peaceful reading or study space. The principal bedroom is a spacious retreat with fitted wardrobes, attractive garden views and a dressing/vanity area leading into a private en-suite shower room with shower cubicle, wash basin and WC. The second bedroom mirrors the proportions of the dining room below, featuring a bay window to the front, additional side windows, and extensive fitted wardrobes. A freestanding hand basin adds further convenience. The third bedroom is also a comfortable double with built-in wardrobes and pleasant views over the rear garden. A family bathroom serves the remaining bedrooms and includes a bath, pedestal wash basin, WC, airing cupboard and dual aspect obscure windows providing natural light. Weatheroak enjoys a beautifully private south west facing garden, well screened by mature planting and established shrubs. Opening directly onto the garden, it creates a wonderful space to enjoy all year around. The garden features a variety of attractive species including camellia, magnolia, skimmia, euonymus, pieris and box, creating year-round interest. Several mature apple and fruit trees add charm and character, while a generous lawned area to one side of the property emphasises the impressive width of the plot and offers potential for further landscaping or extension (subject to the necessary consents). A terrace patio provides an ideal space for outdoor dining and entertainment during the warmer months. Tucked discreetly within the garden is a large rhododendron, behind which sits a useful tool shed, along with a built-in wood store. A particularly attractive feature is the generous summer house, complete with large sliding doors, providing a peaceful retreat to enjoy all year round overlooking the garden. The breadth of the plot and existing footprint present significant potential for extending the property to either side, offering exciting possibilities for future development (subject to planning permission). Wythall itself offers a range of everyday amenities including local shops, cafés and services. Families are particularly well served by a selection of well-regarded primary and secondary schools in the surrounding area. Leisure opportunities are plentiful, with Wythall Park providing sports pitches, children’s play areas and community events, while the surrounding countryside offers excellent opportunities for walking and outdoor pursuits. Local attractio
Buyest — Ce que je fais pour vous