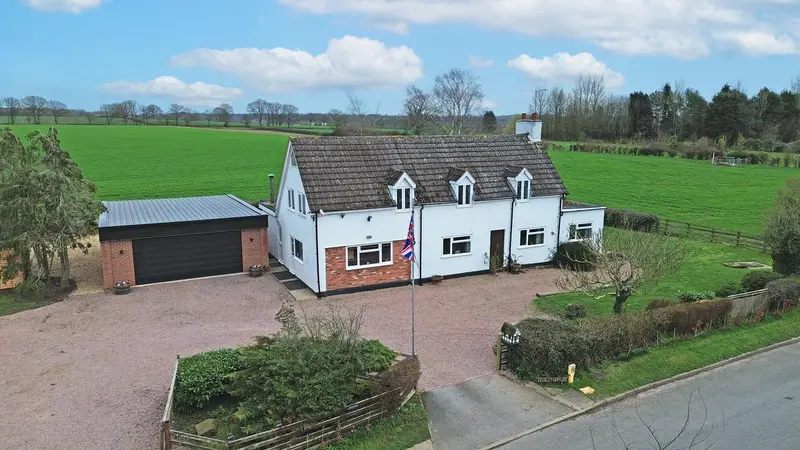
Detached House for sale with 4 bedrooms, Upper Bentley Redditch, Worcestershire
Maison à vendre à Worcestershire · 4 chambres
A detached four bedroom property set within generous grounds and complemented by additional lawns of approximately one acre, enjoying beautiful views across the surrounding countryside. The accommodation includes an open-plan kitchen and dining room along with three versatile reception rooms comprising a dining room, sitting room and snug, offering flexible living space. Externally, the property benefits from a large detached double garage and entertaining space to the rear. Having remained in the same family ownership for approximately 64 years, Bradley Cottage now presents an excellent opportunity for a purchaser to modernise and maintain a wonderful countryside home with the added benefit of no onward chain. Ground Floor: Entering through the side entrance, you are welcomed into a reception room currently arranged as a games room, featuring dual-aspect windows that provide excellent natural light. This space flows seamlessly into the open-plan kitchen and dining area, where two large picture windows frame views of the surrounding countryside. The kitchen is centred around a stylish island and benefits from double-glazed doors that open directly onto the garden. The dining area is full of character, enhanced by exposed beams and a striking wooden staircase that creates an attractive focal point. Adjacent to the kitchen is a utility room with a door leading outside, along with a convenient ground-floor shower room. The property also offers a spacious sitting room with a charming log burner and a further reception room, currently used as a snug, enjoying dual-aspect light and featuring large sliding glass doors that open out to the garden. First Floor: The impressive open wooden staircase rises to the first floor, where there are four bedrooms and a separate WC. The spacious principal bedroom features an open-plan ensuite area with a freestanding bath, fitted wardrobes and a Juliette balcony. Bedroom two benefits from its own shower and wash basin, while bedroom three is fitted with a wash basin. Outside: Bradley Cottage is approached through private gates, opening onto a generous gravel driveway that provides ample parking to the front of the property, along with access to a large detached double garage with electric doors. To the side of the property is a lawned garden which wraps around to the rear, where it transitions into an attractive gravelled entertaining area with a seating space and hot tub, perfectly positioned to enjoy the open views across the surrounding fields. To the right of the property lie the lawns of approximately one acre, offering excellent additional outdoor space. All measurements are approximate and quoted in metric with imperial equivalents and for general guidance only and whilst every attempt has been made to ensure accuracy, they must not be relied on. The fixtures, fittings and appliances referred to have not been tested and therefore no guarantee can be given and that they are in working order. Internal photographs are reproduced for general information and it must not be inferred that any item shown is included with the property. Whilst we carryout our due diligence on a property before it is launched to the market and we endeavour to provide accurate information, buyers are advised to conduct their own due diligence. Our information is presented to the best of our knowledge and should not solely be relied upon when making purchasing decisions. The responsibility for verifying aspects such as flood risk, easements, covenants and other property related details rests with the buyer. Has your property's value increased? To find out how much your property is worth
Buyest — Ce que je fais pour vous