Detached House for sale with 7 bedrooms, Lewannick, Launceston
Maison à vendre à Launceston · 7 chambres
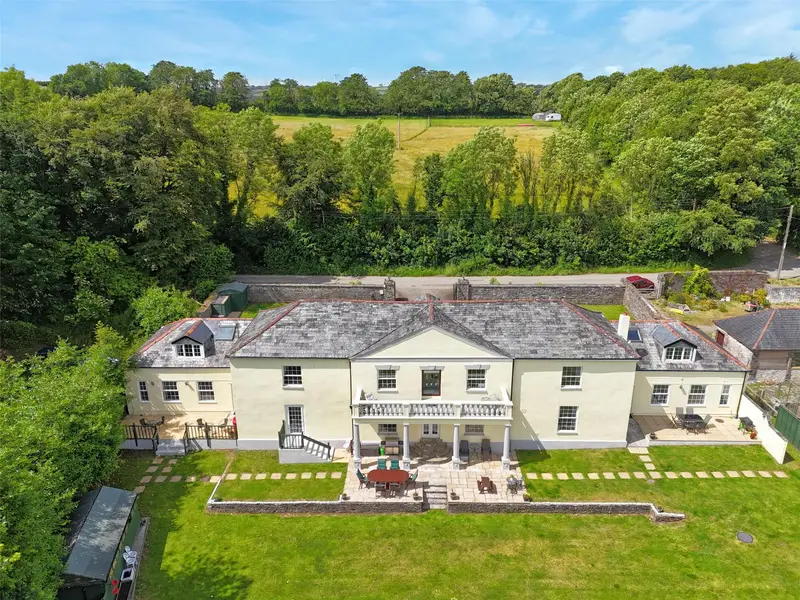
An elegant and imposing seven bedroom Manor located in a picturesque setting in the heart of the River Inny valley. The property which has been used to generate valuable letting income has almost three acres of land and fine views over the surrounding countryside. EPC rating E and D. Trelaske Manor is believed to date back originally to the 18th century and is one of the most important residences in the historic Parish of Lewannick in the heart of north Cornwall. The home has an abundance of elegance with its architectural flair, charm and character. Our clients have resided in the property for some 8 years, they have completed a significant improvement project where the accommodation has been sympathetically updated to create what is today a superb home ready for immediate occupation. The accommodation is accessed via the grand porch from where solid wooden double doors swing open into the impressive reception hallway. The hallway really gives you a flavour of the grandeur as it is dominated by the wide wooden staircase. Double doors lead out to the back garden and frame the far-reaching views over the grounds. The hallway has exposed wood, deep window cills and Karndean flooring. It leads off at one side to a utility room and downstairs wc. There are many reception rooms which can be used in a versatile configuration. The formal dining room is spacious and the perfect space for entertaining. It is dual aspect with part wood panelled walls. The modern kitchen/breakfast room is superbly equipped with a range of matching wall and based units finished in honey oak. The work surfaces are solid granite and there is a Belfast style sink with mixer taps and a pull out expandable tap. The kitchen also comprises of display shelving and plate rack. There is concealed underlighting and recessed downlighting. An extensive range of appliances are included in the sale such as two microwave ovens, an gas fired aga, an electric fan oven, hob and a free standing American style fridge /freezer. The kitchen has a ceramic floor and again being dual aspect, has plenty of natural light. There is further additional storage in the form of two built in cupboards along with a door which opens into the west wing which is currently configured as a two storey bed and breakfast unit. The study is spacious and has a wood burning stove providing a cosy feel during the cooler months. From the study with very little effort, access could be be reinstalled back into what is currently Waterfall cottage (a two bedroom 2 storey self-contained holiday unit) this cottage would then become part of the main residence. The principal living space of Trelaske Manor is found on the first floor accessed directly from the wide stairs. The area features a stunning A frame ceiling throughout which is one of the key focal points along as well as the stained-glass window with the attractive Cornish crest. A glazed door leads out to the balcony which is wide enough for many to use and enjoy the far-reaching views looking due south over the gardens and field. There are three bedrooms on the first floor, the master bedroom suite has a walk in dressing room and a recently installed en-suite bathroom/ wc which has a matching suite including a separate shower cubicle with soaker shower. The remaining two double bedrooms both have en-suite facilities with showers and two windows each overlooking the respective elevations. The property has the benefit of oil fired central heating and UPVC double glazed windows and doors. Our clients have informed us that all of the handmade curtains, blinds and light fittings will remain as part of the sale. Interconnected and attached to the main house and accessed from the kitchen/ breakfast room is Trelaske B&B, it has been used commercially for many years and generated a healthy income. The B&B is self-contained with a door leading from the front driveway off the main with a door leading to its own private terrace at the rear. It is two storey and is configured with reversed accommodation having two letting suites on the ground floor comprising of two double bedrooms with en-suite facilities and on the top floor a large open plan living space which has been used as a dining room for bed and breakfast guests. This room has a pleasant view over the gardens and access into the eaves storage. This is a two bedroom two storey letting suite which is entirely self contained. It also has reversed accommodation with two bedrooms both with en-suite facilities. It has been used as a self catering unit very successfully with some guests having stayed at times for several weeks. It is unobtrusive to the main residence and like the B&B suite has its own outside terrace. The first floor has an open plan kitchen/ living area with a range of kitchen units in an L shape. Built in is an electric hob and oven and a free standing washing machine. From this elevation there is a wonderful view over the surrounding gardens and land. The cottage is
Buyest — Ce que je fais pour vous