Canterbury · CT4 6AQ
Detached House for sale with 5 bedrooms, Stelling Minnis, Canterbury
Maison à vendre à Canterbury (CT4 6AQ) · 5 chambres
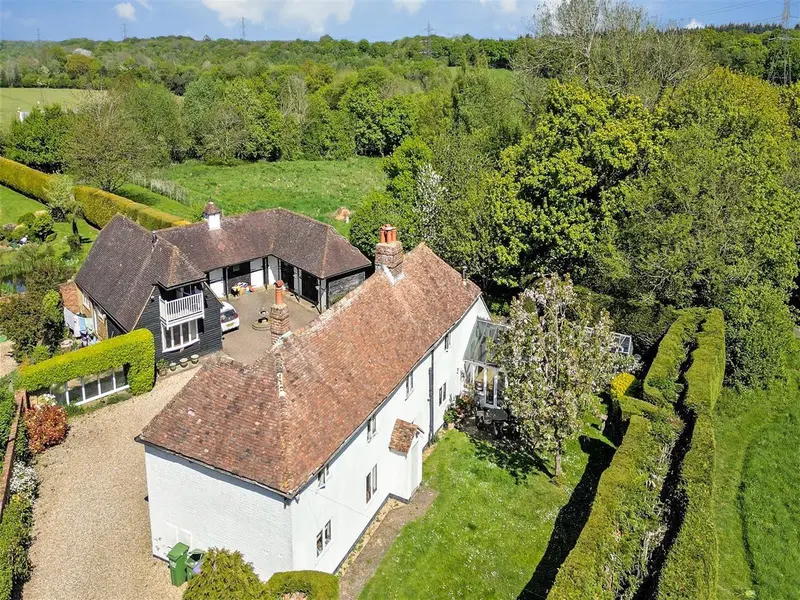
We moved here about 16 years ago as we wanted a spacious, characterful country home where we could happily bring up our three children. We have enjoyed the contrast between this beautiful, quiet location and being only an hour from London and less than half an hour from the coast. However, now the children have grown up and moved away it is time to downsize and start a new chapter in our lives. The annexe has been very useful for family and friends and over the years we have enjoyed having horses, so this could be an ideal home for horsey enthusiasts or anyone wanting to develop ‘the good life’ as there is plenty of outdoor space to grow fruit and vegetables as well as having animals such as sheep, goats, pigs and chickens. But there is also the opportunity to develop the stables into additional residential accommodation and new owners can enjoy making the farmhouse their very own as the property is not listed. Stelling Minnis is a friendly village with the wonderful Minnis where you can enjoy walks with the dog and it is accessible to good schools with an excellent village primary school and a bus stop outside the house that takes children to secondary, grammar and private schools in Canterbury. There is a local pub, an historic windmill, a village store for any immediate needs as well as a village hall hosting a variety of activities and a lovely outdoor farm cafe. There are excellent opportunities for cycling around the neighbourhood as well as riding at Bursted Manor Riding Centre or hacking through the nearby 440 acres of Lyminge Forest. Kent County Cricket Ground is just 20 minutes away and Polo Farm Sports club is on the outskirts of the city. Golfing enthusiasts can play at the Roundwood Hall Golf Club along Stone Street or go further afield to Etchinghill or Sene Valley in Hythe. Canterbury includes a plethora of UNESCO world heritage historic buildings, high street stores and individual shops as well as The Marlowe theatre, a cinema complex, excellent bars and restaurants and two mainline stations with the high speed train from Canterbury West whisking you to London in under an hour. There is a wide choice of schools as well as three universities and additional top quality education facilities are also available in Dover, Folkestone and Ashford. The Channel Tunnel and Dover are easily accessible for trips to the Continent while Hythe is delightful with its pavement cafes, individual shops and seafront. Nestling in 1.46 acres of grounds on the outskirts of Stelling Minnis, in an Area of Outstanding Natural Beauty, is this delightful period farmhouse with its origins dating back to the mid-17th Century and extensions added in the 20th Century. It also includes a large and a small paddock as well as a classic U shaped stable block, with a central cupola, that has been partly converted into a useful annexe. The rest of the block includes three stables and a very large workshop with loft storage and would be ideal for new owners with an equestrian interest or could be converted into additional accommodation, subject to the necessary planning permissions. The property is located just off the famous Minnis and approached through a five bar gate that leads to a spacious driveway and parking area to the rear of the property as well as to a large block paved hard standing outside the stables and steps up the usual entrance. There is also a gate and pathway flanked by the front lawn that leads to the rarely used front porch and period front door. The property is full of wonderful period features including wood doors, exposed beams and a hallway with original herringbone tiled flooring with storage cupboards. This has a door to the characterful dining room that features a brick wall and an inglenook fireplace that includes a Bressummer beam believed to come from a Tudor shipyard, and the original bread oven. There is an adjacent utility room with tiled flooring, additional appliances, storage facilities and a large tank as well as a lobby leading the spacious and dual aspect sitting room. This lovely room also has a brick wall around a large inglenook with a log burner that is just the place to cosy up to on a cool winter’s evening. It features exposed ceiling and wall beams as well as a brick covered vertical beam and the original inner front door. There is also an oak staircase to the first floor, a second fireplace and access to the 1960s extension that includes a charming snug with painted ceiling beams and where you can enjoy a quiet read or relax in front of the television. Beyond the snug is a very useful study that is ideal for anyone working from home. At the other end of the property is the 1980s extension incorporating a contemporary kitchen with an electric Aga, a larder and shaker style units housing a fridge and a dishwasher. It is open plan to a conservatory providing a seating and dining area with delightful views over the garden and French doors to the terrace. On the first flo
Buyest — Ce que je fais pour vous