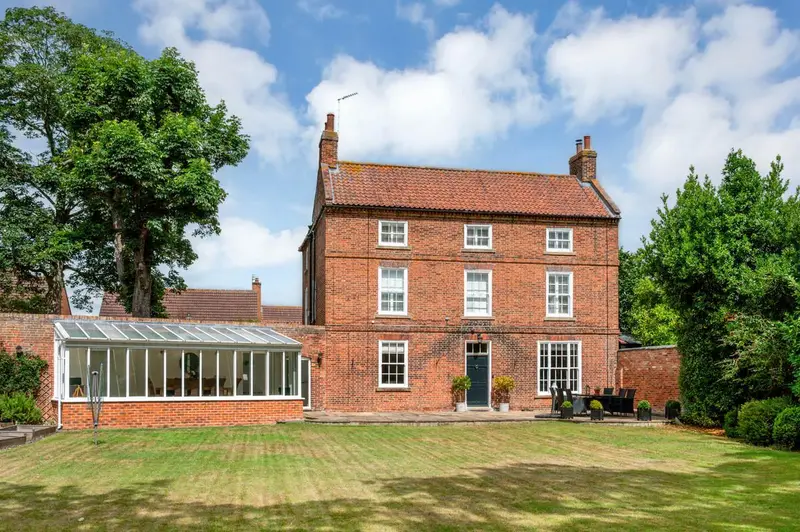
Detached House for sale with 7 bedrooms, Chestnut Farmhouse, 36 Main Street
Maison de 493 m² à vendre à Nottingham · 7 chambres · £ 2,333/m², 19 % en dessous du prix médian au m² des maisons à Nottingham
A rare Grade II listed home that effortlessly blends historic elegance with modern living, offering over 5,311 sq.ft of versatile accommodation. With private walled gardens, gated access, and superb connectivity, it is perfectly suited for family life, entertaining, and multigenerational living. Chestnut Farmhouse is an exquisite Grade II listed residence extending to over 5,311 sq.ft, set within a mature and private plot that offers both seclusion and a prime position in the heart of Farndon village. This distinguished home has been impeccably maintained and thoughtfully enhanced by its current owners, seamlessly combining the timeless charm of its heritage with the practicality and versatility required for modern living. From the moment you step inside, you are met with a sense of grandeur and refinement, with beautifully proportioned rooms that flow effortlessly between formal reception areas and relaxed family spaces. The property provides a truly adaptable environment, with up to eight bedrooms arranged across three floors, making it perfectly suited for multigenerational living, those seeking flexible accommodation, or the modern demands of home working. Beyond its interiors, Chestnut Farmhouse enjoys a magnificent walled garden with a desirable south-westerly aspect, providing an idyllic backdrop for entertaining, family life, or quiet relaxation. Together with gated access, ample parking, and a strong sense of privacy, the property balances elegance with comfort, offering a home of rare calibre. On entering Chestnut Farmhouse, you are welcomed by a generous reception hallway, setting the tone for the space and character that runs throughout this exceptional home. From here, the accommodation flows naturally into the breakfast kitchen, conservatory/garden room, and guest cloakroom. The conservatory is perfectly positioned to overlook the walled garden, with French doors opening directly onto the terrace. Bathed in natural light, it provides a delightful setting for dining, entertaining, or simply relaxing, while also offering convenient access to the laundry room with additional storage. At the heart of the home lies the impressive kitchen, thoughtfully designed around a central island with breakfast bar. An extensive range of integrated appliances makes the space as practical as it is stylish, while dual-aspect windows flood the room with light and provide views over both the driveway and gardens. The kitchen connects seamlessly into a central hallway, a striking feature of the property with its two staircases—allowing easy navigation across all three floors, while offering versatile layouts that lend themselves perfectly to multigenerational living. The hallway also gives access to a useful half cellar, a large guest cloakroom/boot room, and doors leading directly to both the garden and driveway. From here, you are drawn into two elegant reception rooms: a beautifully proportioned sitting room, centred around a feature fireplace with wood-burning stove and complemented by a charming window seat overlooking the garden, and a more intimate snug. The snug forms the first of three wonderfully flexible lifestyle rooms, which together create a suite of spaces adaptable to any need. Whether used as a second sitting room, an extension to an annexe, or enjoyed as an office and a home gym, this area offers endless opportunities to tailor the property to modern family life. The first staircase rises to a light-filled landing, giving access to both the principal suite and a generous second bedroom, before continuing upwards to the second floor. The principal bedroom is a particularly impressive space, enjoying a dual aspect and flowing into a rear lobby that connects seamlessly with a large dressing room and a private en suite. This rear lobby also links to the secondary first-floor landing, creating a natural connection between both staircases and enhancing the versatility of the layout. The second bedroom is equally appealing, with the added benefit of direct access to the same rear landing. From here, a further dressing room and a beautifully appointed family bathroom can be reached, ensuring both practicality and comfort for family life or visiting guests. The first staircase continues to the second floor, where a landing gives access to two generously proportioned bedrooms set to the front of the house, as well as a connecting door through to the rear landing and second staircase. From here, further accommodation unfolds, including a third bedroom which opens into a spacious additional room—an ideal private retreat for a teenager, studio, or hobby space. A fourth bedroom and a well-appointed bathroom complete this level, which, like the rest of the home, offers outstanding flexibility for a growing family or those seeking versatile spaces tailored to modern living. Chestnut Farmhouse is set within a mature and private plot, offering a wonderful sense of seclusion whilst occupying a prime posit
Buyest — Ce que je fais pour vous