Detached House for sale with 6 bedrooms, Winsford, Minehead
Maison à vendre à Minehead · 6 chambres
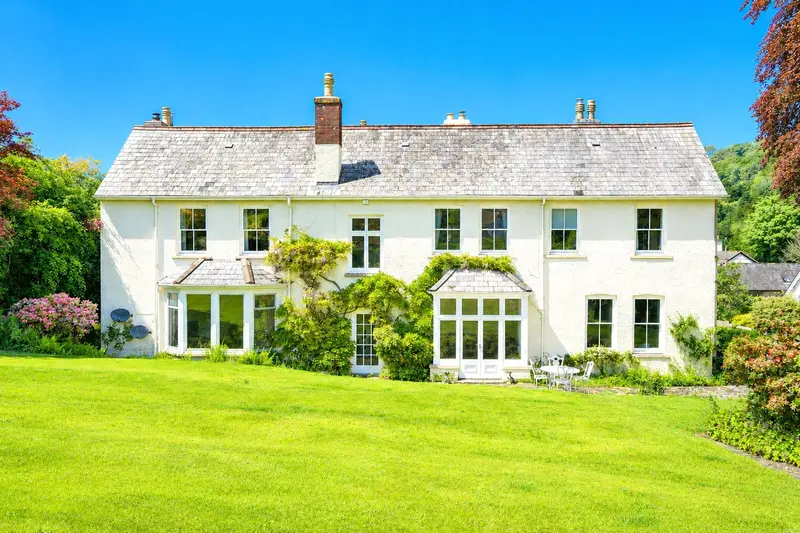
Discover the charm of country living in Exe Vale House, one of Winsford’s most distinctive and historic properties. This stunning Edwardian home spans three floors and offers a harmonious blend of period features and timeless design. Thoughtfully restored, it provides spacious, flexible living areas, making it the perfect retreat for those seeking peace and tranquillity within a village setting. EPC E. Steeped in history, Exe Vale House dates back to the late 1800s and was previously owned by renowned local artist Ann Le Bas. Prior to the current owners, the property remained in the same family for over 100 years. Today, it stands as a beautifully restored home that retains its character while offering practical and contemporary living. The property boasts generous accommodation across three floors, with elegant period details throughout. Original features include a butler’s bell, fireplaces in every room, intricate cornicing, original wood floors, and a Victorian tiled porch. A historic larder remains intact, complete with original cold slabs and a traditional game fridge. The extensive grounds provide ample parking with turning space, along with beautiful gardens, a range of versatile outbuildings, and stables, making it an ideal home for equestrian enthusiasts. Additionally, a separate studio offers a perfect retreat for creative pursuits, a home office, or subject to the necessary planning permission guest accommodation. Exe Vale House is more than just a home—it’s a lifestyle. Offering a unique blend of heritage, elegance, and modern convenience, this is a rare chance to own a truly exceptional property. As illustrated in the floor plan, the property is entered through an enclosed porch, featuring original Victorian tiled flooring and decorative etched-glass detailing. A door leads into a grand and elegant entrance hall, where beautiful parquet flooring, high ceilings, and intricate cornicing set the tone for the rest of the home. From the entrance hall, a door opens into the substantial double-aspect dining room. This impressive space boasts wooden flooring, a high ceiling with decorative mouldings, and stunning views over the formal gardens. Perfect for entertaining, the room exudes character while offering a warm and inviting atmosphere. Beyond the entrance hall, the beautifully appointed sitting room provides a serene and sophisticated living space. Flooded with light from the expansive French doors that open onto the gardens, this room seamlessly blends indoor and outdoor living. A striking marble fireplace, complete with an inset wood-burning stove, serves as a stunning focal point, creating a cosy and elegant retreat for all seasons. The original cornicing and deep skirting boards further enhance the period charm, while the neutral colour palette allows the architectural details to shine. The drawing room is a standout feature of this remarkable home, offering an inviting and warm space perfect for both relaxation and entertaining. This elegant room boasts high ceilings and large windows that flood the space with natural light while maximizing the stunning views across the formal gardens. Adding to its charm and character, a beautiful fireplace with a wood-burning stove serves as a striking focal point, creating a cosy and sophisticated ambiance year-round. The bespoke kitchen seamlessly blends modern convenience with timeless character, creating a space that is both functional and full of charm. Featuring an electric Everhot oven, an extensive range of handcrafted wall and base units, and a central island, this beautifully designed kitchen is perfect for both everyday living and entertaining. The flagstone flooring adds to the home’s rich history, while four large windows overlooking the courtyard enhance the space with natural light, enhancing its warm and inviting atmosphere. Leading from the kitchen is a highly practical utility and dog room, providing additional storage and workspace. This area offers convenient access to the outdoors, making it ideal for country living. A door also leads to a useful cloakroom, enhancing the functionality of the space. Additionally, the property retains its traditional larder, complete with an original cold slab, preserving a charming piece of its historic character. Also on the ground floor is a charming study/snug, offering a warm and inviting space with a beautiful ornate fireplace as its focal point. Windows provide delightful views of the front elevation, filling the room with natural light. This versatile space is perfect for those requiring a home office or an additional reception room, making it a highly functional and flexible addition to the home. Leading from the entrance hall, a graceful turned staircase ascends to the first floor, where a spacious landing provides access to five beautifully appointed bedrooms. The master bedroom (labelled as Bedroom 1 on the floor plan) is elegantly presented, offering views across the gardens. This
Buyest — Ce que je fais pour vous