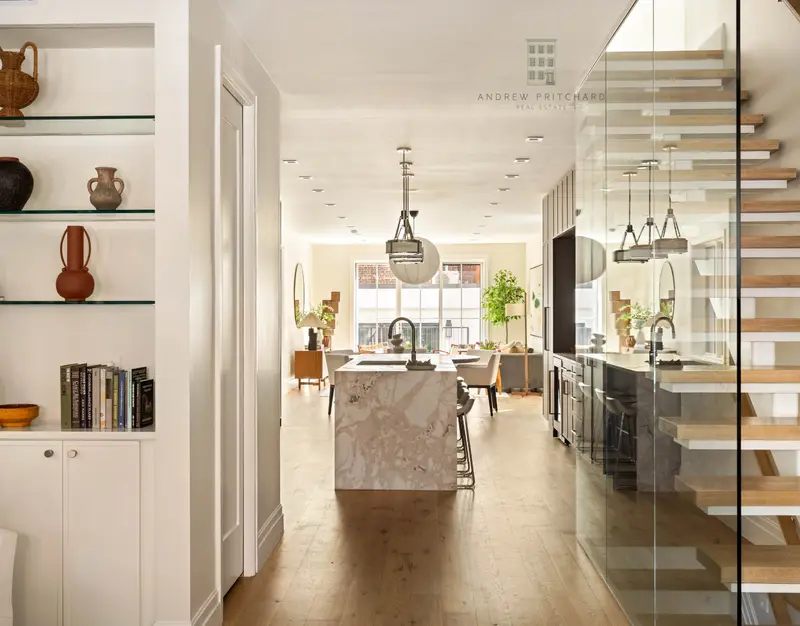
Maison de 494 m² à vendre à Park Slope (11215) · 5 chambres · 6 salles de bains · $ 11,569/m², 1 % en dessous du prix médian au m² des maisons à Park Slope
Stop searching. This is it.
Nearly 5,000 square feet** of meticulously designed living space across four floors, 232 8th Street is a spectacular freestanding townhouse offers something increasingly rare in Park Slope: windows and natural light on all four exposures, a private curb-cut driveway, rear garage, and a separate Atelier/Studio outbuilding.
Entertain effortlessly across 1360 square feet of outdoor space — including multiple terraces, a sweeping roof deck with covered loggia, and a full wet bar on the roof. Inside, 70-foot floor-through interiors are anchored by a chef's kitchen of the highest order, glass walls, floating staircases, and custom millwork throughout.
The full-floor primary suite is a true retreat: two private terraces, a generous lounge area, enormous custom walk-in closet, and a spa-caliber bath. Three additional bedroom suites each offer ensuite baths and walk-in closets. The lower level delivers a massive media/family room, gym w/Peloton treadmill, bike, and TEMPO Studio weights, secondary laundry hook-ups, and a full spa suite complete with steam room.
No detail was overlooked — radiant heat flooring, Marvin windows, integrated home audio, smart lighting, alarm, and camera systems round out a home that performs as beautifully as it lives.
The Structure & Scale
* Free-standing, 5,000 square ft** single-family townhouse spanning across four floors
* 70-foot-long interior footprint
* Marvin windows
* Glass walls and modern, floating staircases
* Custom millwork
Arrival & First Impression
* Private curb cut and driveway
* Rear garage
* 185VC Disklavier Enspire Pro self-playing piano in entry foyer (included in sale of the home - if desired)
Entertaining & Living
* Chef's kitchen w/ Home Connect Thermador appliances
* Wine fridge
* Roof Loggia and sun terrace - water & electric
*Indoor/outdoor lounge/seating area on primary floor
* Integrated home audio system
* Automated shades
Outdoor Living
* 1360 square feet of outdoor space
* Roof Loggia and sun terrace - water & electric
* Private south-facing terrace off the primary bedroom
Primary Suite
* Full-floor primary suite
* Two large private terraces on the primary floor
* Expansive custom walk-in closet in primary suite
* Custom 5-fixture primary bathroom
* Radiant heated floors in all bathrooms
Secondary Bedrooms (3)
* Ensuite baths and walk-in closets for every secondary bedroom
Lower Level
* Massive lower-level family/media room
* Full spa suite, steam shower, and sauna in lower level
* Gym with Peloton bike, Peloton treadmill, and TEMPO Studio w/full weight set included in the sale of the home
* Radiant heated floors in the lower level
* LG washer/dryer + second laundry hookup in lower level
Bonus Space
* Separate outbuilding atelier/studio with individual split heating/cooling system
Smart Home & Infrastructure
* Lutron RadioRa3 smart lighting system
* Automated shades
* WiFi-enabled Mitsubishi Hyperheat HVAC system: 3 separate zones
* UniFi WiFi 6 whole-home network
* UniFi cameras and door access
* Centrally-monitored security system
**5,318 sq ft of total space across four floors, including 3,590 sq ft of interior living, 1,360 sq ft of private outdoor space, and a separate 368 sq ft garage and studio outbuilding.
Private appointments available.