← Retour aux résultats
Maison à vendre à Fort Loudon — $ 440,000 — Buyest
1 / 5
BUYEST Friendly ❤️

Fort Loudon · 17224

12345 Lincoln Way W, Fort Loudon, PA 17224

$ 440,000
215 m²· 3 pièces

Maison de 215 m² à vendre à Fort Loudon (17224) · 3 chambres · 3 salles de bains · $ 2,047/m², 7 % au-dessus du prix médian au m² des maisons à Fort Loudon

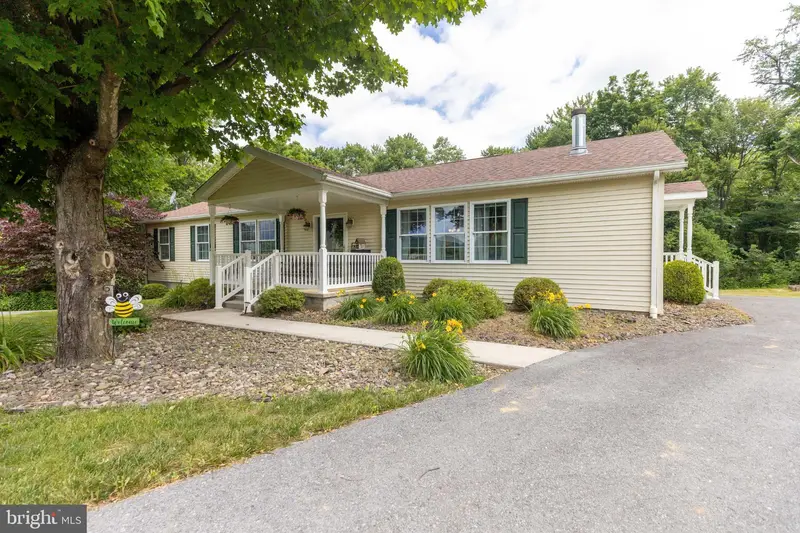
Offer Accepted No Open House 8/16/26 Welcome to 12345 Lincoln Way W, Fort Loudon, a beautifully maintained raised rancher nestled on 3.52 scenic acres across three separate parcels. Built in 2009, this move-in-ready home offers over 2,200 square feet of comfortable living space with 3 bedrooms, 2.5 bathrooms, and convenient main-level living, including laundry. The recently updated kitchen serves as the heart of the home, offering a fresh, modern feel for everyday living and entertaining. The spacious kitchen and dining area open to a rear deck overlooking a peaceful wooded setting, creating the perfect space to relax and enjoy the surrounding natural beauty. A partially finished walkout basement provides additional living space and endless possibilities for a recreation room, home office, guest area, or hobby space. Outdoor enthusiasts and hobbyists will appreciate the oversized 30' x 40' detached garage featuring electric service, a walk-up loft, and attached canopy storage. The garage is equipped with a mini-split heating and cooling system for year-round comfort. A vehicle lift is currently installed and is negotiable with an acceptable offer. Additional highlights include a paved driveway, updated roof, tasteful landscaping, and ample room for vehicles, equipment, recreational toys, or workshop space. Offering privacy, flexibility, and room to grow, this unique property combines country living with modern conveniences while remaining conveniently located near local amenities and major travel routes. Don't miss this opportunity to own a versatile property with acreage, updated features, and exceptional garage space in the heart of Fort Loudon.

Buyest — Ce que je fais pour vous

Voir toutes les photos
Galerie complète du bien
›
Demander une visite
Je coordonne avec l'agent pour vous
›
Recevoir la fiche complète
Plans, diagnostics, historique du bien
›
Être contacté par l'agent
Par email ou par téléphone
›
Accès V.I.P.
Suivi prioritaire Buyest
›
Mettre dans ma sélection
Retrouvez et comparez ce bien
›