Maison de 297 m² à vendre à Finleyville (15332) · 3 chambres · 4 salles de bains · $ 2,020/m², 17 % au-dessus du prix médian au m² des maisons à Finleyville
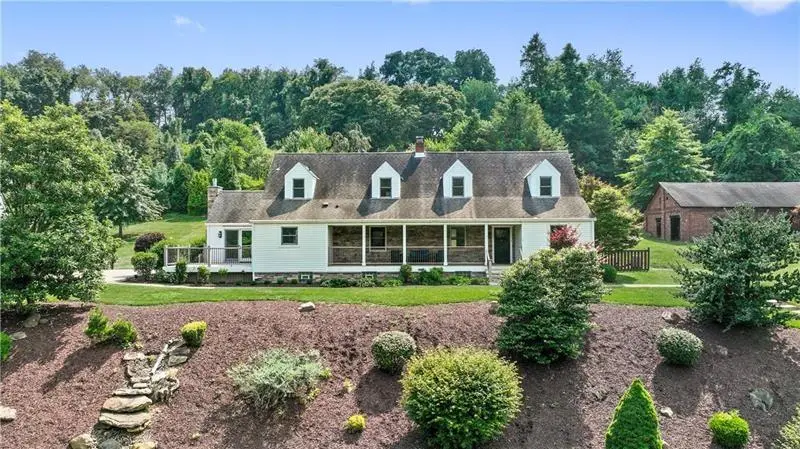
Experience refined luxury and exceptional entertaining in this sprawling 3-bedroom, 3.5-bath estate set on 2 private acres in the West Jefferson Hills School District. Designed for both grand gatherings and everyday comfort, this home blends high-end finishes with spaces made to host—and to unwind. At the heart of the home, a large, functional chef’s kitchen flows seamlessly into the living room and breakfast nook, each opening to brand-new sliding glass doors to the expansive back patio and new french doors to the side deck. Entertaining is effortless indoors and out, with an equipped outdoor kitchen featuring a grill and counter area, fire pit with built-in seating, and hot tub—perfect for evenings under the stars. Inside, hosts will appreciate the 6-burner range, wet bar, wine fridge, trash compactor, dishwasher, oversized refrigerator, and more. Heated floors throughout the main living areas and a dramatic double-sided fireplace create an atmosphere of warmth, comfort, and refined elegance year-round. Rich wood detailing creates a warm yet sophisticated atmosphere. Relax on the inviting front porch or gather in the thoughtfully designed interior spaces that balance elegance with comfort. The primary suite is a private retreat, complete with its own laundry, full bath, expansive walk-in closet, custom built-ins, and stunning wood accents. The finished lower level, featuring a full bath, offers incredible flexibility as a luxurious entertainment space, great room, or guest retreat equipped with a full bathroom and closet. For hobbyists, adventurers, and car enthusiasts alike, the garage setup is unmatched: multiple garages including a four-car garage with an RV bay, air compressor, and a dedicated workshop space above the garage, ideal for creative projects or additional storage. If that is not enough, there is an additional 2 car garage on the property. The property also features a substantial brick outbuilding offering exceptional versatility. While not currently configured as living space, it presents an ideal opportunity for a private workshop, studio, or professional workspace, and holds strong potential for future conversion into mother-in-law or guest quarters, subject to buyer verification and approvals. This added structure enhances both the functionality and long-term value of the estate. This is more than a home—it’s a private luxury retreat built for hosting, comfort, and living exceptionally well.