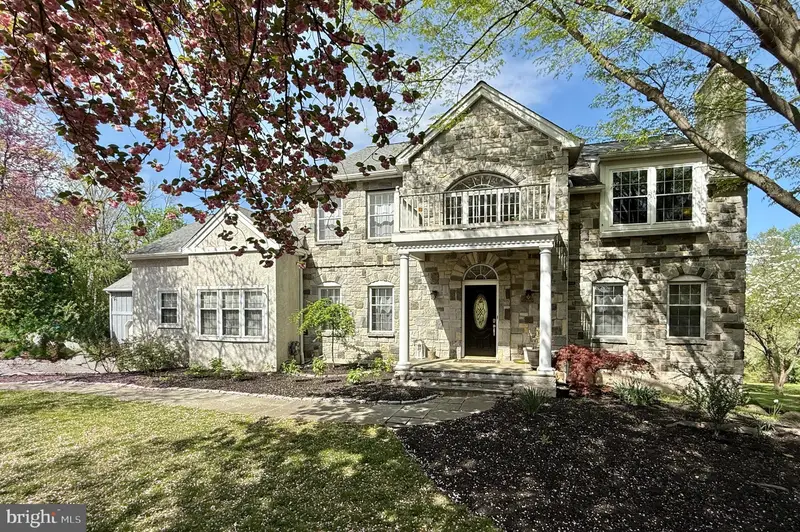
Maison de 560 m² à vendre à Glen Mills (19342) · 5 chambres · 5 salles de bains · $ 2,277/m², 29 % en dessous du prix médian au m² des maisons à Glen Mills
Set at the end of a private cul-de-sac where homes rarely change hands, 2000 Antler Drive offers over 6,000 square feet on just over an acre backing to HOA-protected woodland, a view permanently preserved. A two-story foyer opens to a formal living room with fireplace and a wainscoted dining room. The family room, anchored by a second fireplace, opens through sliding doors to a freshly refinished deck (2026) overlooking the heated pool. The chef's kitchen centers on a generous island and a 2025 Kucht range, with a breakfast nook that quickly becomes the most-used room in the house. A main-level bedroom with full bath works equally well as a private study or for one-level living. Upstairs: five bedrooms, three full baths, and a dedicated laundry room. The primary suite overlooks the backyard with a sitting area, walk-in closet, soaking tub, and separate shower. The lower level adds a game room, flex room with full bath, and unfinished storage, opening to a flagstone patio. A detached two-car garage carries a fully renovated (2025) living suite above it, kitchen, living area, full bath, laundry, private deck, and its own entrance. Multigenerational living, au pair, guests, or a home office wing entirely separate from the main house. Recent investments: 2026 deck refinish, 2025 driveway, 2025 Kucht range, 2024 whole-home water softening and purification, fresh paint, and the renovated suite. Three fireplaces, two two-car garages, heated in-ground pool. Edgmont Township, Rose Tree Media School District, minutes to the Main Line and downtown Media. A rare offering of scale, flexibility, and permanence.