← Retour aux résultats
Maison à vendre à Harmony — $ 360,000 — Buyest
1 / 5
BUYEST Friendly ❤️

Harmony · 28634

144 Tranquility Ln, Harmony, NC 28634

$ 360,000
133 m²· 3 pièces

Maison de 133 m² à vendre à Harmony (28634) · 3 chambres · 2 salles de bains · $ 2,707/m², 43 % au-dessus du prix médian au m² des maisons à Harmony

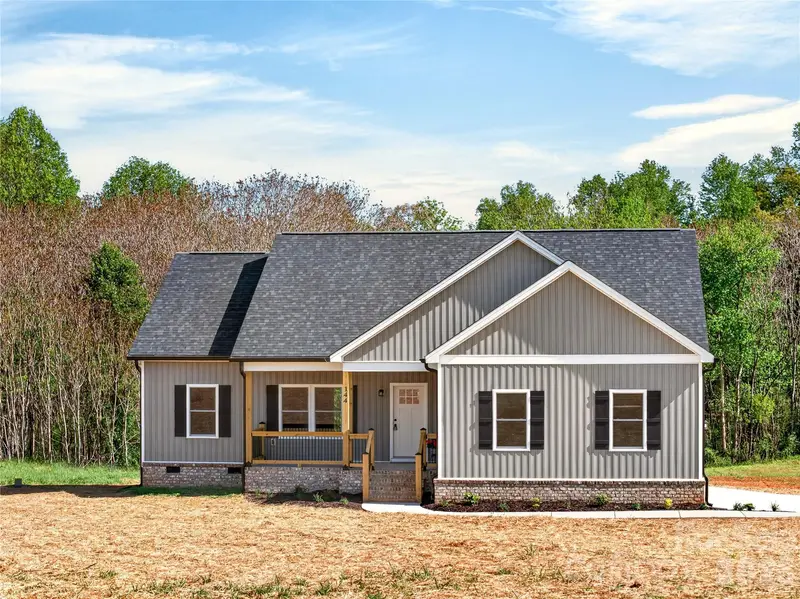
Motivated seller-price improvement! New Construction on Over an Acre in Harmony just waiting on it's new owner! Welcome to this beautifully crafted new construction home nestled on a spacious 1.119-acre lot in Harmony. This thoughtfully designed 3-bedroom, 2-bath home features an open floorplan perfect for modern living and entertaining. Step inside to a stunning cathedral ceiling in the main living area, creating a bright and airy atmosphere. The home is enhanced with custom upgrades throughout, including luxury vinyl plank (LVP) flooring for durability and style. The kitchen is a true centerpiece, featuring granite countertops, a marble backsplash, and ample space for cooking and gathering. The primary suite offers a private retreat with an ensuite bath, while the additional bedrooms are generously sized with 9-foot ceilings. Enjoy the convenience of a large 2-car garage and the serenity of the expansive lot, complete with a wooded view and a peaceful stream at the very back—perfect for creating your own outdoor oasis. Don’t miss this opportunity to own a brand-new home with privacy, space, and modern finishes in a beautiful setting! Close to Statesville, Winston-Salem, Wilkesboro and more. NOTE: some pictures are virtually staged and refrigerator is NOT in the home Details on home: 20ft cathedral in living area, kitchen, dining room; 9ft ceilings throughout home; Solid block foundation with solid block piers; Full solid brick along front and garage as well as block and brick stairs; Solid wood cabinets, all with soft close hinge; Premium granite countertops throughout kitchen and bathrooms; Marble backsplash; LVP Flooring throughout; Night light fixtures; Spacious laundry room with cabinetry and hanging rod; Solid wood shelving in pantry and closet systems; Large spacious two car garage with room for storage or a work area; Covered front porch with poured concrete; Covered rear deck with dry storage underneath; 1.12 acre lot with stream behind home; Spacious crawl space and access door to allow for under home storage; Pella window and door package; 6” black commercial guttering; Range and Dishwasher.

Buyest — Ce que je fais pour vous

Voir toutes les photos
Galerie complète du bien
›
Demander une visite
Je coordonne avec l'agent pour vous
›
Recevoir la fiche complète
Plans, diagnostics, historique du bien
›
Être contacté par l'agent
Par email ou par téléphone
›
Accès V.I.P.
Suivi prioritaire Buyest
›
Mettre dans ma sélection
Retrouvez et comparez ce bien
›