Appartement de 111 m² à vendre à Unit 3D (80247) · 2 chambres · 2 salles de bains · $ 1,981/m²
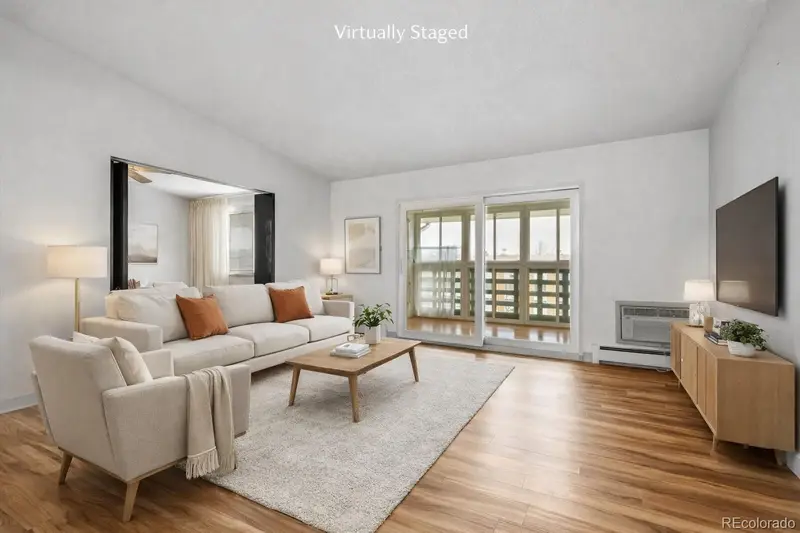
Buyers contigent sale home terminated. We are back on market! Welcome to an exceptional opportunity in Windsor Gardens—Denver’s premier 55+ active adult community—where comfort, style, and thoughtful updates come together in this beautifully maintained 2-bedroom, 2-bath residence. This spacious 1,200 sq ft home features a rare and highly sought-after dining room floor plan, perfect for entertaining or enjoying everyday meals in a dedicated, light-filled space. The inviting interior is enhanced by luxury vinyl plank flooring throughout, offering both durability and modern appeal. The kitchen is warm and welcoming with honey oak shaker-style cabinetry, complemented by a full suite of white appliances including range, oven, hood, dishwasher, refrigerator, and Corian countertops, creating a clean, cohesive look with ample functionality. The versatile second bedroom easily adapts to your lifestyle—ideal as a guest room, home office, or cozy den. Both bathrooms have been tastefully updated with new tiled surrounds, modern vanities, updated hardware, and stylish lighting, delivering a fresh, move-in-ready feel. Enjoy year-round relaxation in the enclosed lanai, featuring brand new double-pane vinyl windows and a Low-E sliding glass door (HOA compliant)—perfect for morning coffee, reading, or additional living space in any season. Additional highlights include three newer A/C units to keep you comfortable throughout the year. Located in the heart of Windsor Gardens, residents enjoy resort-style amenities including golf, clubhouse, fitness center, pool, walking trails, and a vibrant social calendar—all just minutes from Lowry, Cherry Creek, and downtown Denver. This is low-maintenance living at its finest—don’t miss your chance to own one of the community’s most desirable floor plans.