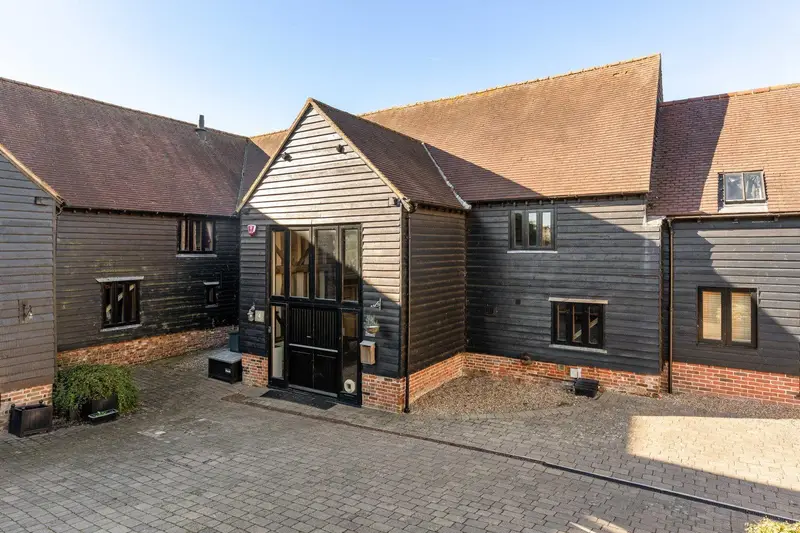
Barn Conversion for sale with 4 bedrooms, Rooks Nest Farm Barns, Weston Road
Maison de 331 m² à vendre à Ware Hertford · 4 chambres · £ 3,323/m², 18 % en dessous du prix médian au m² des maisons à Ware Hertford
Set within an exclusive gated courtyard development of just nine homes, this exceptional Grade II listed barn conversion, beautifully combines historic character with contemporary living in a delightful setting. At its heart is a magnificent triple-height entrance and dining space, showcasing spectacular exposed timberwork and flowing into a stylish open-plan kitchen. A separate sitting room with an impressive brick fireplace and inset wood-burning stove, a dedicated study and integrated smart home technology complement the four-bedroom accommodation, including an exceptional main suite with its own mezzanine gallery and private snug. The double aspect rear garden, enjoying both westerly and southerly aspects overlooks Forster Country Park and two allocated covered parking spaces with a dedicated EV charger complete this distinctive home, conveniently positioned for Stevenage Old Town and excellent transport connections. Situated within an exclusive gated courtyard development of just nine individual homes, 4 Rooks Nest Farm Barns is a magnificent Grade II listed barn conversion, offering an exceptional combination of historic architectural character and stylish contemporary living. Occupying a delightful position adjoining the surrounding Forster countryside, this beautifully presented four-bedroom home retains a wealth of exposed timberwork and traditional features, complemented by thoughtfully designed accommodation, modern technology and private gardens enjoying westerly and southerly aspects. The property’s remarkable character is evident throughout, from the spectacular triple-height vaulted dining space and impressive exposed roof structure to the attractive galleried first floor and principal bedroom with its own mezzanine and private snug. The generous accommodation also includes a beautifully appointed open-plan kitchen, separate sitting room, study, three bathrooms and a ground-floor cloakroom, providing an appealing balance of impressive entertaining spaces and comfortable everyday living. Approached from the attractive communal courtyard, the property opens into a truly magnificent triple-height entrance and dining space, where the extraordinary scale and craftsmanship of the original barn create an immediate and lasting impression. Rising high above is a spectacular vaulted ceiling, showcasing an intricate arrangement of substantial exposed beams, diagonal braces, projecting timbers and traditional joinery. The open timber framework, together with the historic metal tie straps and structural detailing, provides a fascinating reminder of the building’s agricultural heritage and creates a wonderful sense of architectural drama. The entrance flows directly into the principal dining area, which occupies this remarkable full-height space and provides a superb setting for both everyday dining and larger gatherings. The generous proportions are enhanced by the natural warmth and character of the exposed timbers, while the open-plan arrangement creates an effortless connection with the adjoining kitchen. Bifold doors open onto the raised decked terrace, allowing the attractive garden and countryside outlook to become an integral part of this impressive living space. The beautifully appointed kitchen combines contemporary styling with excellent practicality, featuring an extensive range of Howdens Chelford cabinetry in a sophisticated slate-grey finish. A substantial central island provides generous uninterrupted preparation space with additional cupboard storage beneath, while the surrounding fitted units offer further storage and work surfaces. A large SMEG range cooker provides an attractive focal point, complemented by a Quooker 5-in-1 tap offering instant boiling water together with filtered still and sparkling drinking water. A generously sized pantry cupboard provides valuable additional storage, helping to maintain the kitchen’s clean and uncluttered appearance. Considerable thought has also been given to the integration of modern technology, with a digital control panel and smart-home systems incorporating lighting, automated blinds and Hive-controlled heating, bringing contemporary convenience to the characterful surroundings. Leading from the principal living space is a useful cloak and storage area providing access to the ground-floor WC, while a separate study offers an ideal environment for home working or quieter pursuits. The sitting room provides a delightful contrast to the grandeur of the main dining area, offering a more intimate and relaxing environment in which to unwind. Beautiful exposed timbers continue the architectural character found throughout the barn, while a wood-burning stove creates an inviting focal point. A particularly charming feature is the cleverly concealed bar area, adding an unexpected touch of individuality to this attractive reception room. Further bifold doors open directly onto the garden, creating another wonderful connection between the interio
Buyest — Ce que je fais pour vous