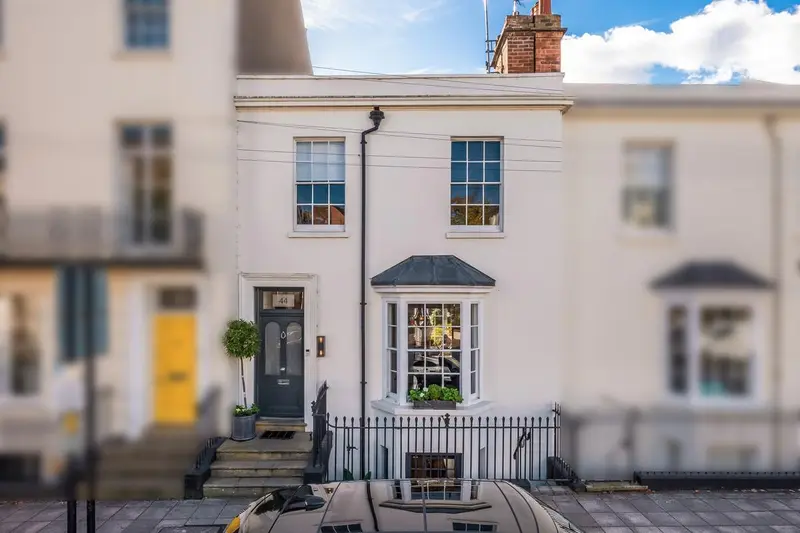
Leamington Spa · CV32 5ET
Town House for sale with 4 bedrooms, Portland Place East, Leamington Spa
Maison de 229 m² à vendre à Leamington Spa (CV32 5ET) · 4 chambres · £ 4,803/m²
A superb Grade II Listed four-bedroom townhouse with beautifully styled interiors, an impressive kitchen and family space, a walled garden and a private roof terrace, within walking distance of Leamington Spa’s town centre and railway station A superb Grade II Listed townhouse in the heart of Royal Leamington Spa, combining well-proportioned period rooms with striking contemporary interiors. A landscaped walled garden and a private roof terrace offer two distinct places to unwind, while the town’s shops, restaurants, coffee shops and parks are all within walking distance. This property comprises of a total area that extends to approximately 2,469 sq. ft. A generous sitting room and adjoining dining room provide refined settings for entertaining, complemented by an impressive open-plan kitchen, breakfast and family space leading directly onto the garden. Four bedrooms include a spacious first-floor suite and an exceptional top-floor air conditioned retreat with a freestanding bath and access to the roof terrace. Two shower rooms, a guest cloakroom, utility room, boot room and useful storage complete this versatile home. To the front, the dining room is an inviting setting for long lunches and evening entertaining. A sash bay window draws in natural light, while a solid marble fireplace, a gas log effect burner, fitted shelving and cabinetry give the room character and practical storage. The generous sitting room lies to the rear, where a feature sash window overlooks the garden. An inset gas fireplace creates a focal point for the main seating area, with space beside the window for reading or enjoying the outlook. The ground floor also benefits from a boot room with a marble washbasin and a separate guest cloakroom. The room flows into a comfortable family seating area, where an inset gas fireplace, media wall and exposed brickwork create a warm, inviting atmosphere. Beyond, a dining area sits beside industrial style glazed doors opening onto the rear terrace, making it easy to move from supper indoors to drinks in the garden. A separate utility room with garden access keeps laundry discreetly out of the main living space, while a guest cloakroom provides additional convenience. Three stores to the front offer valuable space together with an external built-in cupboard for household belongings. Two further good-sized double bedrooms one with a range of built-in wardrobes overlook the front of the property, offering flexibility for family, guests or working from home. A contemporary appointed separate mezzanine shower room serves these rooms. Glazed doors open directly onto the private roof terrace, creating a lovely connection between the bedroom and its elevated outdoor setting. This area has outdoor lighting and has views across neighbouring rooftops towards Victoria park and is an ideal place for morning coffee or sunset drinks at the end of the day. To the rear, the beautifully landscaped south-facing walled garden provides an inviting setting for outdoor living. A terrace immediately outside the kitchen and dining area is ideal for al fresco meals, while a central lawn, established planting and climbing foliage soften the surrounding brick walls. A further seating area at the end of the garden offers another place to relax and enjoy the outlook back towards the house. The garden consists of wall lighting and uplighters providing a lovely after-dark view. The roof terrace adds further outdoor space, with decking, metal railings, outdoor lighting and room for seating above the garden and surrounding rooftops. Nearby Victoria Park, Pump Room Gardens and the riverside walks along the River Leam offer opportunities for time outdoors, with Jephson Gardens and the open spaces of Newbold Comyn providing further options for leisurely walks and recreation. It is a setting that combines the convenience of town living with ready access to green space. The area offers a choice of state and independent schooling, including Arnold Lodge, The Kingsley School, St Peter's Catholic Primary Academy, Milverton Primary School, North Leamington School and Trinity Catholic School in Leamington Spa, and Warwick Preparatory School, Warwick School and King’s High School in nearby Warwick. There is also a selection of nearby childcare and pre-school settings including Little Lodge Nursery, First Steps Kindergarten and Little Pioneers Nursery & Pre-School, alongside a number of other options in the local area. Leamington Spa Railway Station is within walking distance and provides direct services to London Marylebone and Birmingham. The M40 is readily accessible for travel towards London and the Midlands. All measurements are approximate and quoted in metric with imperial equivalents and for general guidance only and whilst every attempt has been made to ensure accuracy, they must not be relied on. The fixtures, fittings and appliances referred to have not been tested and therefore no guarantee can be given and that the
Buyest — Ce que je fais pour vous