Berkshire · RG30 4JJ
Detached House for sale with 4 bedrooms, New Lane Hill Tilehurst Reading, Berkshire
Maison de 243 m² à vendre à Berkshire (RG30 4JJ) · 4 chambres · £ 4,115/m²
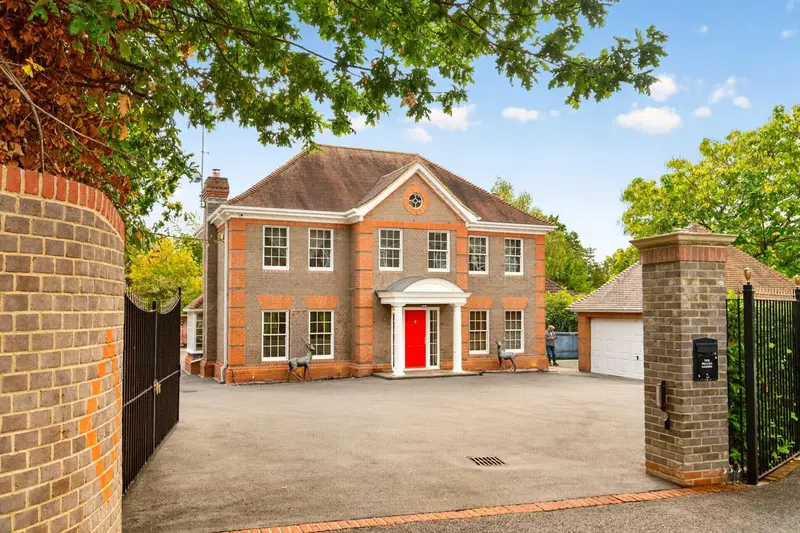
Private gated detached family home in a development of just 4 homes . With four double bedrooms, wrap around gardens, a detached double garage and a garden studio with its own shower room, The Walled Garden offers room to work, relax and entertain Set behind a gated entrance within a select development of just four homes, The Walled Garden makes a striking first impression. Its handsome, Georgian-inspired façade combines balanced proportions with classical detailing, giving the house an elegant presence. A spacious driveway provides ample parking and access to a detached double garage. Established brick walls and mature greenery frame the approach, while gardens extending around all four sides give the house an appealing sense of space. The principal family room is generously proportioned, with windows on three sides, including a projecting bay, bringing in natural light. An elegant fireplace surround forms a focal point, complemented by fitted cabinetry and open shelving for books and treasured pieces. There is room to arrange distinct seating areas, creating a welcoming setting for entertaining or a quieter afternoon. Across the hall, a separate sitting room offers a more intimate atmosphere. A contemporary media wall with an inset fire makes this an inviting retreat for film nights and relaxed evenings, giving family members space to enjoy their own pursuits. To the rear, the kitchen combines traditional cabinetry with a bright, refined finish. White panelled cupboards, curved corner units and decorative cornicing are complemented by brass-toned handles and pale, veined marble worktops. A range cooker sits beneath a substantial mantel-style canopy, while a plate rack and an under-counter drinks cooler add practical detail. The kitchen opens into a distinctive dining area, where a curved sweep of windows fills the room with light and frames views of the walled garden. Equally suited to leisurely breakfasts and dinner with friends, it has a glazed door opening directly onto the terrace, making outdoor dining an easy part of summer life. A separate utility area, storage beneath the stairs and a fully tiled shower room with an enclosed shower, vanity basin and WC complete the ground floor. The principal bedroom pairs a soft neutral palette with fitted wardrobes and broad windows, creating a light, restful retreat. Its en suite combines pale, veined wall tiles with warm-toned flooring, a glass-screened shower with a rainfall head, a vanity basin and WC. From the en suite, a private staircase leads to a dedicated dressing room on the second floor, extending the principal suite over two levels. Velux roof windows bring in natural light, making this additional space equally appealing as a private home office. Three further double bedrooms provide comfortable accommodation for family and guests. One is particularly spacious, with extensive fitted wardrobes and an integrated dressing table, while the remaining two also benefit from fitted storage. The family bathroom makes a striking design statement. Dramatically veined wall and floor tiles form a rich backdrop to a freestanding bath with a gold-toned exterior. Twin basins on an elegant console, traditional-style fittings and coordinated wall lights bring a touch of indulgence to the everyday. Overlooking the garden, a substantial detached outbuilding offers a contemporary contrast to the house. Its charcoal exterior, full-height glazing and wide bifold doors connect the interior with the terrace. With the doors folded back, the room opens to the garden, creating an inviting setting for summer afternoons and evenings with friends. Currently arranged for entertaining, the interior includes a kitchenette and its own separate shower room. The generous main room could become an inspiring home office, a creative studio or a private space for exercise. The garden outlook and separation from the household make it particularly appealing for home working, with the shower room adding everyday practicality. The property is subject to rights and restrictive covenants as detailed in the title documentation. Prospective purchasers should refer to the title documents and seek advice from their conveyancer regarding the implications of these provisions. The property benefits from a loft conversion. Confirmation of the relevant planning permission and Building Regulations approval has not been established. Prospective purchasers should make further enquiries through their conveyancer. All measurements are approximate and quoted in metric with imperial equivalents and for general guidance only and whilst every attempt has been made to ensure accuracy, they must not be relied on. The fixtures, fittings and appliances referred to have not been tested and therefore no guarantee can be given and that they are in working order. Internal photographs are reproduced for general information and it must not be inferred that any item shown is included with the property. Wh
Buyest — Ce que je fais pour vous