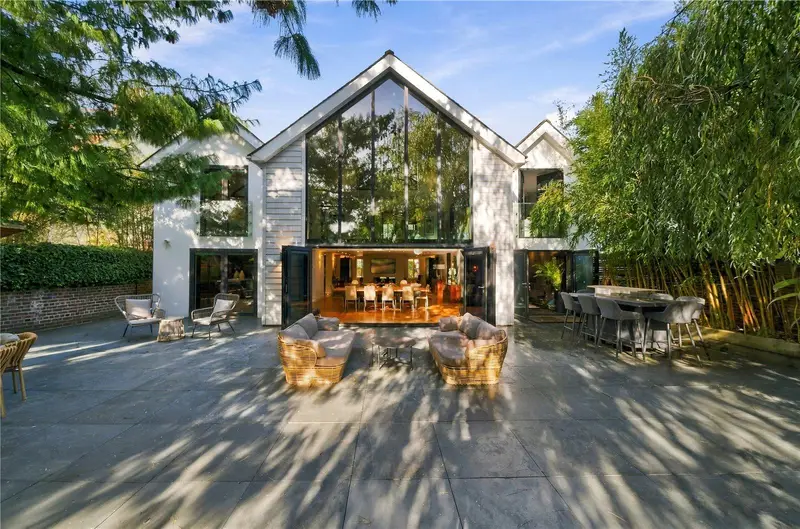
Striking Contemporary Home with Vaulted Ceilings & Luxury Spa
Detached House for sale with 5 bedrooms, Striking Contemporary Home with Vaulted Ceilings & Luxury Spa
Maison de 308 m² à vendre à Striking Contemporary Home with Vaulted Ceilings & Luxury Spa · 5 chambres · £ 6,981/m²
Behind electric gates on a quiet, tree-lined avenue, in Summersdale, North Chichester Maybury House pairs a classic New England-style façade with a dramatic interior. A vaulted open-plan living space opens through a full-height wall of glass onto landscaped south-facing gardens. The house also has a private spa room with a sunken Jacuzzi and a couple's steam room. The owners have upgraded it extensively, adding Control4 smart-home automation, air source heat pumps and air conditioning. First impressions are only half the story. From The Avenue, Maybury House presents a gracious, timeless façade behind electric gates, but step through the front door and the house opens up dramatically. A welcoming entrance hall with a bespoke glass and oak staircase draws the eye up to a galleried mezzanine and then out to the garden beyond. The heart of the home is one extraordinary room. Beneath a vaulted ceiling, a full-height wall of glass floods the open-plan living, dining and kitchen space with light. Bi-folding doors open it onto the south-facing terrace, so inside and out become one. The kitchen has integrated appliances and a Quooker tap that delivers boiling, sparkling and chilled water, and it sits at the centre of every gathering. At the touch of a button, Rako lighting scenes take the space from bright family kitchen to candlelit dinner, while ceiling speakers and Wisdom Audio speakers in the dining area set the soundtrack. Underfloor heating keeps the room warm in winter, and air conditioning keeps it cool in high summer. Opening from the living space, the spa room is the home's most indulgent retreat, and one to enjoy whatever the weather. A sunken Jacuzzi, now warmed by its own dedicated heat pump, sits against glass overlooking the garden, with mood lighting, ceiling speakers and a television. Nearby, a newly created ground-floor wet room has warm wood-effect tiling, a rainfall shower and softly lit niches, and serves both the spa and the guest accommodation. The former garage has been converted into an air-conditioned ground-floor bedroom, ideal for guests, a visiting relative or a teenager looking for independence. The utility room has also been redesigned, with sleek dark cabinetry, a boiling-water tap, lit display shelving and a built-in desk area. It is a practical home office and family hub, kept well away from the entertaining space. Upstairs, the galleried mezzanine looks down over the dining area, and five double bedrooms lead from it. The air-conditioned principal bedroom has a newly fitted en-suite with twin basins and a generous walk-in rainfall shower. The family bathroom has been reimagined around a couple's steam room with aromatherapy, chromotherapy lighting and Bluetooth sound, bringing a true spa experience to the top of the stairs. Then, at the push of a button, an electric staircase glides down from the ceiling and leads up to the loft room. It is a hidden, vaulted retreat with an apex window framing the treetops, ideal as a reading snug, a den or simply a quiet escape. Two further storage areas complete the top floor. Behind the walls, Maybury House has been entirely re-engineered. A complete rewire supports a Control4 smart-home system that brings lighting, multi-room audio, television, heating and the garden together at a single touch. Bespoke Rako lighting scenes set the mood in every space, and music follows you from the kitchen out to the terrace. Daily routines are automated, so one command settles the whole house for the night and another welcomes you home. Everything can be run from the wall pads, a smartphone app or simple voice commands. Outside, gardens of approximately 0.24 acres, designed by landscape architects, wrap around the house as a tranquil, private oasis. Meandering paths lead from the terrace past manicured lawns, established borders and mature trees to secluded seating areas, all kept in shape by automated irrigation. As evening falls, the garden lighting comes on, music plays through the outdoor speakers, and the outdoor kitchen, with barbecue, sink and fridge, and the fire pit carry the evening late into the night. Planning permission was granted in October 2026 for a glazed garden studio of 4.6m x 3.8m, a ready-made opportunity for a home gym, office or creative retreat. To the front, electric gates open onto a gravelled forecourt with parking for several cars. Maybury House is a home made for living well. It is dramatic enough for the grandest of gatherings and intimate enough for a quiet evening in the spa, and it is intelligent enough to look after the rest. The Avenue is a quiet, tree-lined road on the northern edge of Chichester, a few hundred metres from the South Downs National Park and around a twenty-minute walk from the city centre. Walks and cycle rides on the Downs start almost from the front gate, yet the shops, restaurants and culture of the city are on the doorstep. Chichester has a rare mix of history and modern life. Within the Ro
Buyest — Ce que je fais pour vous