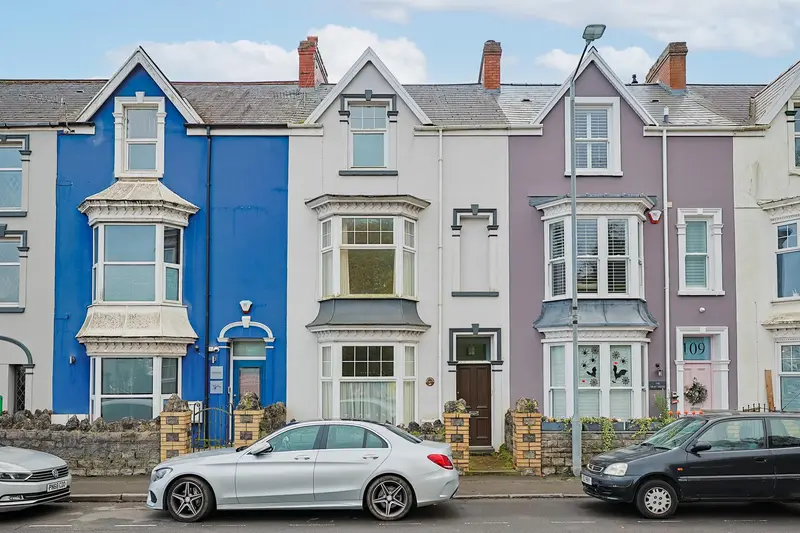
Town House for sale with 5 bedrooms, 107 Newton Road, Mumbles
Maison de 184 m² à vendre à Mumbles · 5 chambres · £ 2,636/m²
Situated in the heart of the highly desirable coastal village of Mumbles, 107 Newton Road presents a wonderful opportunity to create a beautiful home in one of Swansea’s most sought-after locations. This spacious five-bedroom townhouse is arranged over three floors, offering generous and versatile accommodation, two bathrooms and charming outlooks towards the historic Oystermouth Castle. Offering an exciting renovation opportunity, this is the perfect chance for purchasers to put their own stamp on a home and create something truly special. Outside, the low-maintenance gardens provide practical outdoor space, while a detached single garage offers the valuable convenience of off-road parking. Whether you are searching for a family residence, coastal retreat or convenient lock-up-and-leave property, this home offers wonderful potential in an exceptional location. Mumbles is a much-loved coastal village, celebrated for its vibrant atmosphere, independent boutiques, cafés, restaurants and traditional pubs. With the picturesque promenade, historic Oystermouth Castle and beautiful beaches of Langland and Caswell nearby, the area offers an enviable coastal lifestyle. Excellent local amenities, schooling, leisure facilities and transport connections further enhance its appeal, while the spectacular Gower Peninsula provides endless opportunities to explore the surrounding countryside and coastline. Journey along the beautiful Swansea Bay seafront and continue up Newton Road, where you will arrive at 107 Newton Road. A paved pathway guides you through the low-maintenance front garden towards the entrance. To the rear, a detached single garage provides the convenience of off-road parking, a particularly valuable feature in this central village location. Step inside the entrance porch, which leads into a hallway featuring laminate flooring, high ceilings and decorative detailing. From here, doors provide access to the lounge and sitting room, while a staircase rises to the first floor. Positioned to the front of the home, the lounge is a generous reception room, filled with natural light through its impressive bay window. Offering high, decorative ceilings, a traditional picture rail, exposed wooden floorboards, and a gas fire. With its excellent proportions, this room offers greatpotential to create an elegant and inviting living space. The sitting room offers a second reception space with carpeted flooring, a high decorative ceiling and a window overlooking the rear. A patio door provides a connection to the outside, while the room opens into the adjoining dining room, creating a versatile arrangement. Connected to the sitting room, the dining room enjoys a side-facing window, pine flooring and a high decorative ceiling. With space for a dining table and accompanying furniture, this room leads conveniently into the kitchen. The bright kitchen benefits from dual-aspect windows and is fitted with a range of wall and base units, a porcelain Belfast sink with surrounding granite worktops, and a Flavel double oven with grill and five-ring gas hob. This space also includes an integrated fridge, space for two under-counter appliances and tiled flooring. A door provides access to the rear garden, while the kitchen also leads into a useful ground-floor shower room. Conveniently positioned off the kitchen, the shower room is furnished with a WC, wash hand basin, shower cubicle, heated towel rail, tiled flooring, partially tiled walls and two frosted windows. Ascend the staircase with carpet runner to reach the first-floor landing, providing access to three bedrooms, the family bathroom and a further staircase leading to the second floor. Situated at the front of the home, bedroom one is a beautifully proportioned room enjoying delightful outlooks towards Oystermouth Castle through its large bay window. Offering natural light, high decorative ceilings, a traditional picture rail and carpeted flooring. The generous dimensions provide ample room for bedroom furniture. Positioned towards the rear, bedroom two enjoys plenty of natural light through its large window. Furnished with high ceilings, laminate flooring, and a wash hand basin with storage beneath. This versatile room could also serve as a home office or study. Bedroom three is a comfortable double bedroom overlooking the rear of the property. Featuring carpeted flooring, a high decorative ceiling and traditional picture rail, the room also benefits from a wash hand basin with storage beneath. The family bathroom is fitted with a bath, WC, wash hand basin, tiled flooring and two frosted windows. Continue up the carpeted staircase, where a rear-facing window welcomes natural light, to reach the second-floor landing. From here, you will find two further bedrooms and useful above-stairs storage. Situated at the front of the home, bedroom four is a generously sized room enjoying charming views towards Oystermouth Castle. Offering high ceilings and carpeted floor
Buyest — Ce que je fais pour vous