Yakima · 98908
12301 Courtney Heights Ln, Yakima, WA 98908
Maison de 313 m² à vendre à Yakima (98908) · 3 chambres · 4 salles de bains · $ 3,994/m², 52 % au-dessus du prix médian au m² des maisons à Yakima
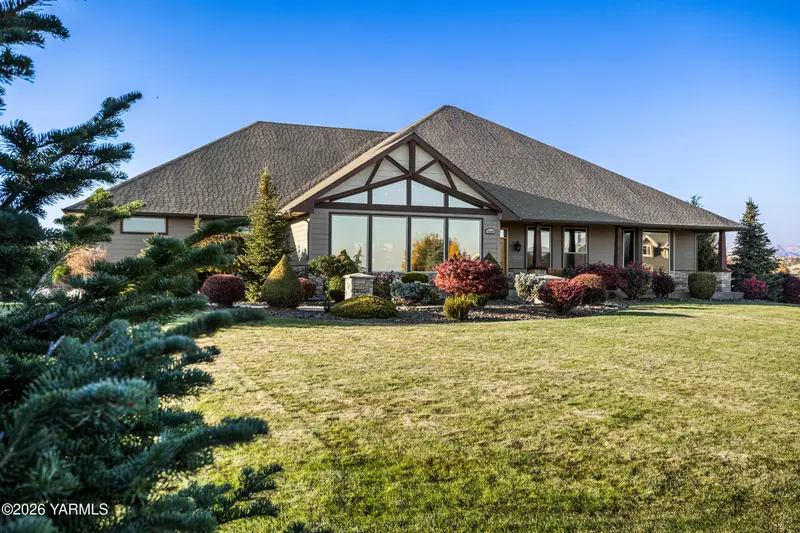
Discover exceptional custom craftsmanship & country living at 12301 Courtney Heights Lane in West Valley! This custom-built one-level home offers 3,372 SF, 3 BR, 3.5 baths, a private office & an impressive 5-car garage on 1.44 beautifully landscaped acres. An inviting entry with Brazilian cherry hardwood floors & an 11' ceiling leads to an expansive great room featuring a vaulted ceiling, a striking rock fireplace with a propane insert, soaring A-frame windows, surround sound & sweeping views. The open-concept floor plan connects the great room, dining area & kitchen, creating an ideal setting for everyday living & entertaining. The dining room offers direct access to the covered deck and pool area. The well-appointed kitchen offers solid hickory cabinetry, granite counters, a generous island with eating bar, induction range, double ovens, Bosch dishwasher, appliance garage & walk-in pantry. Retreat to the spacious primary suite with garden door access to the covered deck & poolside patio, plus a private ensuite featuring dual sinks, a jetted soaking tub, separate shower with dual showerheads & walk-in closet. A separate guest suite with its own private full bath provides a welcoming retreat for visitors. The third bedroom, additional full bath & powder room add flexibility, while the office features double-glass doors & a built-in desk. Outdoor entertaining shines with a covered deck, heated in-ground saltwater pool with automated cover, propane fire pit, generous patio space & landscaped grounds framed by territorial views. The finished, well-lit 5-car garage includes a workshop/detailing area with built-in cabinetry, side lighting & ample storage, and mini-split heating and cooling. Additional highlights include 6' hallways, solid-core hickory doors & trim, extensive under-home storage, central vacuum, security system with cameras, heat pump & central A/C. Enjoy the peaceful feel of a West Valley country setting with space to gather, relax & take in the views! Interior features 1. Entry & Foyer " Welcoming entry into the custom single-level residence. " Beautiful Brazilian cherry hardwood flooring. " Approximately 11-foot ceiling. " Open transition into the main living and entertaining areas. " Convenient access to the great room, dining area, and other interior spaces. " The large mirror to the right of the entry covers a built-in portrait niche with electrical for a light. 2. Great Room / Living Room The expansive great room serves as the central gathering space of the home, combining comfortable living with an open layout and an abundance of natural light. Great Room / Living Room The expansive great room serves as the central gathering space of the home, combining comfortable living with an open layout and an abundance of natural light " Open great room floor plan. " Rock fireplace with a propane insert serving as the focal point. " Carpeted flooring. " Expansive A-frame windows capturing city views. " Custom Roman window blinds. " Integrated surround sound system. " Recessed/canned lighting. " Open connection to the formal dining area and kitchen. " Spacious layout designed for entertaining and everyday relaxation. 3. Formal Dining Room A beautifully appointed dining area featuring elegant finishes and garden door access to outdoor entertainment areas. Formal Dining Room A beautifully appointed dining area featuring elegant finishes and garden door access to outdoor entertainment areas " Brazilian cherry hardwood flooring. " Pottery Barn chandelier. " Abundant natural light with a recently installed wall of windows and a garden door. " Views of the pool and sunsets. " Garden door leading directly to the covered deck and pool area. " Convenient connection to the kitchen and great room. " Generous space for dining and entertaining. 4. Kitchen The thoughtfully designed kitchen offers extensive custom cabinetry, quality countertops, built-in appliances, and multiple storage solutions. Kitchen The thoughtfully designed kitchen offers extensive custom cabinetry, quality countertops, built-in appliances, and multiple storage solutions " Custom solid hickory cabinetry with soft-close doors. " Selected glass-front upper cabinet doors. " Granite countertops. " Large center island. " Raised eating bar with pendant lighting. " Six bar stools included. " Recessed/canned ceiling lights. " Tile flooring. " Induction cooktop range. " Double ovens. " Microwave. " Bosch dishwasher. " Refrigerator. " Walk-in pantry. " Appliance garage for countertop appliance storage. " Open layout adjoining the main entertaining areas. 5. Primary Bedroom Suite The primary suite provides a comfortable private retreat with direct access to its own full bathroom and walk-in closet. Primary Bedroom Suite The primary suite provides a comfortable private retreat with direct access to its own full bathroom and walk-in closet " Spacious primary bedroom with abundant natural light. " Carpeted flooring. " Blackout blinds. " Recessed/canned lighting. " Surround sound system, with components in the walk-in closet. " Garden door access to the covered deck and pool area. 6. Primary Ensuite Bathroom The primary bathroom features a combination of custom finishes, generous vanity space, and separate soaking and shower areas. Primary Ensuite Bathroom The primary bathroom features a combination of custom finishes, generous vanity space, and separate soaking and shower areas " Dual sinks. " Corian countertops. " Large jetted Jacuzzi soaking tub. " Separate walk-in shower with dual custom showerheads. " Custom shower controls. " Linen closet. " Walk-in closet with built-in shelving and hanging space. 7. Bedroom #2 / Guest Suite The dedicated guest suite provides privacy and comfort with its own attached full bathroom, making it an attractive accommodation for overnight visitors or extended stays. Bedroom #2 / Guest Suite The dedicated guest suite provides privacy and comfort with its own attached full bathroom, making it an attractive accommodation for overnight visitors or extended stays " Guest bedroom with its own ensuite. " Carpeted flooring. " Window blinds. " Direct access to a private full ensuite bathroom. " Walk-in closet with built-in vanity. " Separate bedroom and bathroom arrangement for additional privacy. " Closet access to the under-home storage area with double-sided lock access. 8. Guest Ensuite Bathroom " Full bathroom directly attached to the guest bedroom. " Designed to provide guests with their own independent bathroom accommodation. 9. Third Bedroom An additional bedroom offering flexibility for a variety of uses, including guest accommodation, hobbies, or a secondary workspace. Third Bedroom An additional bedroom offering flexibility for a variety of uses, including guest accommodation, hobbies, or a secondary workspace " Carpeted flooring. " Window blinds. " Closet storage. " Convenient access to the additional full bathroom. 10. Additional Full Bathroom " Third full bathroom serving the third bedroom and the home's additional living areas. " Tile flooring. " Marble countertop. 11. Guest Half Bathroom / Powder Room " Private stool area. " Tile flooring. " Vanity and sink. " Electrical outlet behind the toilet for a bidet. " Marble countertop. 12. Private Office / Den A dedicated office offering a separate space for working from home, managing household activities, or use as a den. Private Office / Den A dedicated office offering a separate space for working from home, managing household activities, or use as a den " Carpeted flooring. " Attractive double-glass entry doors. " Built-in desk. " Window blinds. " Closet/storage space. 13. Laundry & Utility Room " Tile flooring. " Custom hickory cabinetry. " Utility sink. " Additional storage cabinets. " Access to the garage. Garage & storage 14. Five-Car Garage An exceptionally spacious garage arrangement offering multiple parking bays and additional utility potential. Five-Car Garage An exceptionally spacious garage arrangement offering multiple parking bays and additional utility potential " Finished and well-lit. " Five-car capacity. " Automatic garage door openers. " Fifth bay previously used as a detail shop, with built-in cabinetry and side lighting. " Garage shelving and additional hanging storage. Outdoor living & grounds 15. Covered Deck " Covered outdoor patio. " Propane stub for a BBQ. " Direct access from the dining room and primary suite. " Convenient connection between interior living spaces and the landscaped grounds. 16. Swimming Pool An impressive outdoor recreation and entertaining area designed for seasonal enjoyment. Swimming Pool An impressive outdoor recreation and entertaining area designed for seasonal enjoyment " Heated, saltwater, fiberglass in-ground swimming pool. " Approximately 16' × 40' dimensions. " Electric automated swimming pool cover. " Fire pit and chairs. " Pool filtration and cleaning equipment. " Surrounding patio space for outdoor seating and entertaining. " Propane outlet for outdoor fireplace. " Convenient access from the covered deck, dining area, and primary bedroom. " Serviced by Shannon's Hot Tub & Spa. 17. Landscaping & Acreage " Approximately 1.44-acre property. " Professionally landscaped grounds. " Automated underground sprinkler system with 17 zones. " Mature landscaping and planted areas. " Outdoor lighting. " Multiple outdoor gathering spaces. " Territorial and city views. " Combination of lawn, landscaping, and outdoor recreation areas. Construction, mechanical & technology 18. Construction & Exterior " Custom-built in 2006 by Towell Construction. " Single-level design. " HardiePlank siding. " Rock exterior accents. " Composition roofing. " Exterior deck, covered entry, and patio areas. " Landscaped grounds with underground sprinklers. 19. Heating, Cooling & Utilities " Electric forced-air heat pump heating system. " Central air conditioning. " Propane fireplace. " Water filtration system and water softener. " $3,500 booster pump for the well water. " Private septic system. " Eight-party community well. " Well pressure tank replaced four years ago. 20. Security & Smart Home Features " 3E Solutions integrated security and camera system. " Multiple security cameras. " Central vacuum system. " Dedicated technology center. " Surround sound system. 21. Additional Features " Separate walk-in utility/storage closet, perfect for a wine cellar. " Expansive under-home storage with convenient exterior door entrance. " 6' hallways. " Solid-core hickory doors and trim throughout. 22. Neighborhood Association " Eight-party community well cost: $360 per year. " Road maintenance cost: $300 per year. " Contact information: Tracy & Rene Berger, .
Buyest — Ce que je fais pour vous