Maison de 270 m² à vendre à Bogart (30622) · 4 chambres · 3 salles de bains · $ 2,314/m², 4 % en dessous du prix médian au m² des maisons à Bogart
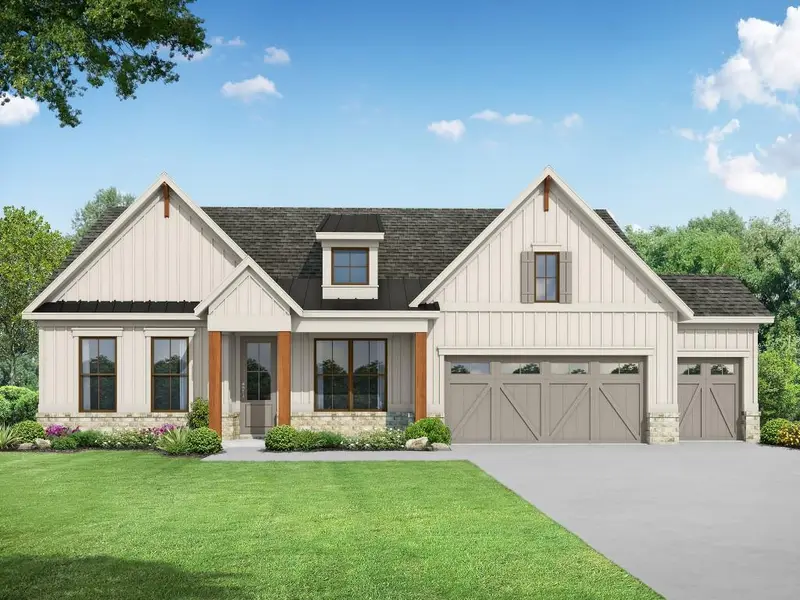
Custom new construction on 2.91 acres in bogart! Offered at $624,900, this beautifully designed home combines custom-inspired architecture, exceptional finishes, and the privacy of acreage living. Situated on approximately 2.91 acres, this stunning residence offers the space and peaceful setting buyers are looking for with the comfort and convenience of new construction. The exterior features Hardie Plank siding with board-and-batten and shake accents, a brick water table, bronze windows, decorative cedar gable brackets, and inviting covered porches. Inside, discover beautiful designer-selected finishes, upgraded trim, oak tread stairs, and luxury vinyl plank flooring. The gourmet kitchen features a 48-inch gas range, custom wood hood, quartz countertops, contrasting designer island, painted shaker cabinetry, and a beautiful herringbone tile backsplash. The spacious family room showcases a wood-burning fireplace with gas starter, brick surround, mantel, and white shiplap detailing. The main-level primary suite offers a luxurious bath with quartz countertops, a zero-entry tiled shower, built-in bench, niche, frameless glass enclosure, and designer black fixtures. Additional features include a flexible dining or study space with judges paneling, decorative French doors, upgraded lighting, a convenient mud bench, and a two-car garage with an additional golf cart garage. Enjoy outdoor living on the covered porches overlooking your expansive acreage, with plenty of space to create your own outdoor retreat. This exceptional home offers a rare combination of privacy, thoughtful design, beautiful finishes, and new-construction convenience. Discover the possibilities at 253 Savage Road!