← Retour aux résultats
Maison à vendre à Sarasota — $ 979,999 — Buyest
🔒 Accès limité

Sarasota · 34241

7594 Hawkstone Dr, Sarasota, FL 34241

$ 979,999
367 m²· 5 pièces

Maison de 367 m² à vendre à Sarasota (34241) · 5 chambres · 4 salles de bains · $ 2,670/m², 11 % en dessous du prix médian au m² des maisons à Sarasota

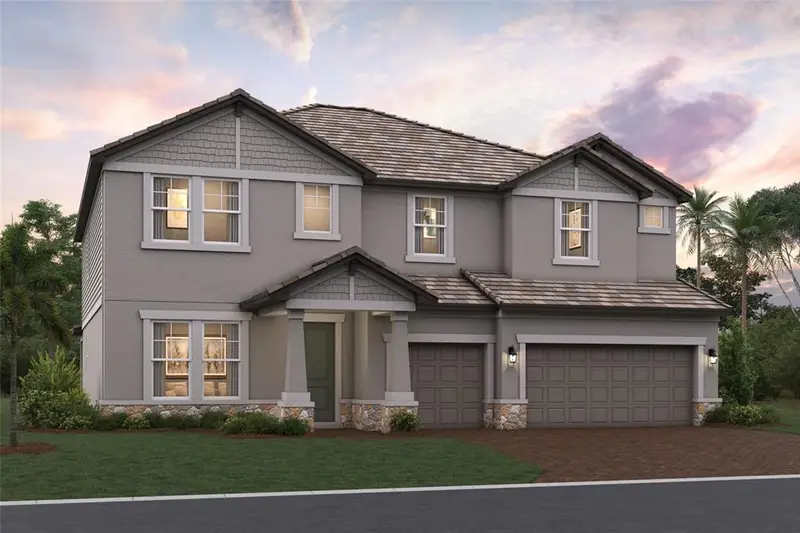
Pre-Construction. To be built. Special financing available for a limited time only from preferred lender. Restrictions apply, for qualified buyers, subject to applicable terms and conditions. Subject to change without notice The Santa Fe is a beautifully designed two-story home that offers 5 bedrooms, 3.5 baths, and a spacious 3-car garage, totaling over 3,900 square feet of functional living space. Step into the home and walk through the long foyer where the Santa Fe open-concept layout opens up, centered around the great room, which seamlessly connects to the café and kitchen. The kitchen includes a walk-in pantry, ample counter space, and optional upgraded cabinetry and appliances for added convenience. Adjacent to the main living area, a covered lanai extends your entertaining space outdoors. The first-floor owner’s suite is a private retreat, complete with a large walk-in closet and a spa-like owner’s bath with dual vanities, separate shower, and private water closet. Additional main-level highlights include a flex room near the foyer—perfect for an office or playroom—and a convenient mudroom with access to the laundry area and garage. Upstairs, the home features 4 secondary bedrooms, each with a walk-in closet for plenty of storage. Two full baths, one shared and one private, provide convenience for residents or guests. A spacious bonus room serves as a versatile space for a media room, game room, or additional lounge area. The second floor also includes an overlook to the great room below, adding a sense of openness to the layout. With abundant storage options, modern conveniences, and flexible spaces, this home is designed to fit the needs of modern living.

Buyest — Ce que je fais pour vous

Voir toutes les photos
Galerie complète du bien
›
Demander une visite
Je coordonne avec l'agent pour vous
›
Recevoir la fiche complète
Plans, diagnostics, historique du bien
›
Être contacté par l'agent
Par email ou par téléphone
›
Accès V.I.P.
Suivi prioritaire Buyest
›
Mettre dans ma sélection
Retrouvez et comparez ce bien
›