← Retour aux résultats
Maison à vendre à Overland Park — $ 610,000 — Buyest
1 / 5
BUYEST Friendly ❤️

Overland Park · 66207

5421 W 96th Ter, Overland Park, KS 66207

$ 610,000
276 m²· 4 pièces

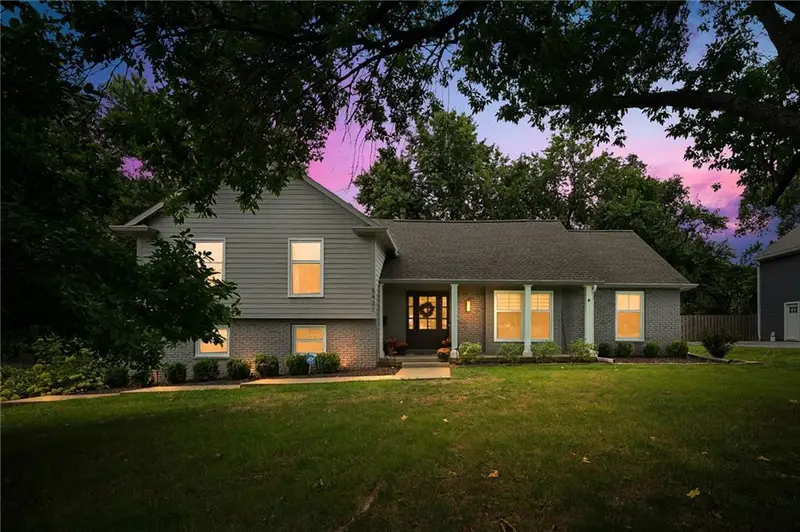
Maison de 276 m² à vendre à Overland Park (66207) · 4 chambres · 3 salles de bains · $ 2,210/m², 6 % en dessous du prix médian au m² des maisons à Overland Park

Warm and welcoming home in the highly sought-after Kenilworth neighborhood! A mahogany front entry door welcomes you into this updated and spacious 4-bedroom, 2.5-bath home featuring hardwood floors throughout the main level. Just off the entry, a large living room flows into the formal dining room, offering plenty of space for gathering and entertaining. At the back of the home, the light-filled family room is full of character with wood ceiling beams, a brick fireplace, and a wall of windows overlooking the backyard. The adjoining kitchen features white cabinetry, granite countertops, stainless steel appliances, and a peninsula with bar seating and a built-in wine fridge, creating an easy connection between the kitchen and family room. Upstairs, you’ll find four bedrooms, including the primary suite with an expanded en-suite bathroom, plus a full hall bath. The lower level offers a laundry room, half bath, and versatile bonus room that could serve as an office or playroom, or be converted into an additional bedroom with the addition of a closet. The finished basement provides a third living area with plenty of room for a rec room, home gym, or additional gathering space. Outside, enjoy a large, flat backyard enclosed by a full wood privacy fence, along with a patio for outdoor dining and entertaining. A two-car garage and wide driveway provide plenty of parking. Within walking distance of Meadowbrook Park and Trailwood Elementary School, and conveniently located near shopping and dining, this charming Kenilworth home combines thoughtful updates, character, and a flexible floor plan with plenty of space to make your own.

Buyest — Ce que je fais pour vous

Voir toutes les photos
Galerie complète du bien
›
Demander une visite
Je coordonne avec l'agent pour vous
›
Recevoir la fiche complète
Plans, diagnostics, historique du bien
›
Être contacté par l'agent
Par email ou par téléphone
›
Accès V.I.P.
Suivi prioritaire Buyest
›
Mettre dans ma sélection
Retrouvez et comparez ce bien
›