Coventry · CV5 6AY
Detached House for sale with 5 bedrooms, Nightingale Lane, Coventry
Maison de 595 m² à vendre à Coventry (CV5 6AY) · 5 chambres · £ 2,689/m²
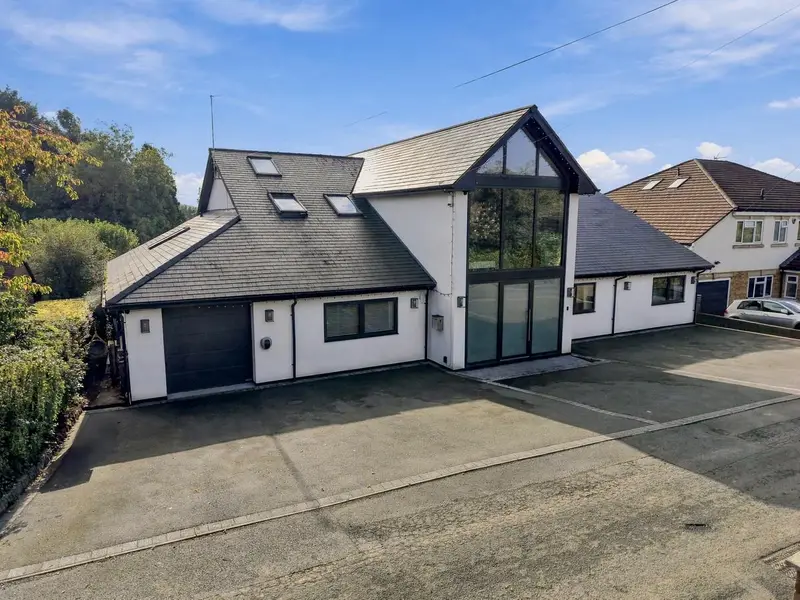
An exceptional five-bedroom residence with seven bathrooms, bespoke interiors, a luxury kitchen and striking German-made Schüco glazing, complemented by landscaped gardens with a versatile timber entertaining annexe Offering an exceptional combination of architectural presence, contemporary specification and versatile accommodation, this impressive five-bedroom home presents a distinctive approach to modern family living. Arranged across two floors, the property features seven beautifully appointed bathrooms, spacious reception spaces, a dedicated home office and a striking bespoke kitchen, living and dining area. The property combines a refined contemporary specification, including German-manufactured Schüco windows and doors, with thoughtfully arranged spaces designed to accommodate the demands of modern family living and entertaining. Outside, landscaped private gardens provide an attractive setting, with a substantial bespoke timber annexe creating an outstanding additional space for hosting and leisure. The sense of scale and individuality is immediately apparent upon entering the magnificent reception hall. A statement chandelier draws the eye upwards towards the gallery landing, which overlooks the hallway below and creates a striking architectural feature. Generous proportions and the elegant staircase establish a welcoming introduction to the home, with the principal reception spaces and ground-floor bedrooms arranged around the central hallway. Positioned to the right of the entrance hall, the principal lounge provides an elegant and inviting reception space. An attractive feature fireplace forms a focal point, while a substantial picture window overlooking the front elevation allows natural light to fill the room. To the opposite side of the hallway is a generously proportioned ground-floor bedroom, providing excellent flexibility for guests or multi-generational living. The bedroom is served by a luxurious en-suite bathroom, appointed with a double-length shower, twin-tap wash basin and premium TOTO Washlet toilet. A further separate bathroom is conveniently positioned off the adjoining corridor. Continuing through the ground floor, the second bedroom enjoys a particularly attractive outlook over the rear garden, with sliding patio doors providing direct access outside. This spacious bedroom is complemented by its own en-suite facilities and walk-in wardrobe, creating a comfortable and largely self-contained arrangement. At the heart of the home is an impressive open-plan kitchen, living and dining room, thoughtfully arranged to provide an exceptional setting for modern family life and entertaining. The bespoke kitchen is appointed with an extensive range of wall and base units, complemented by a substantial central island which provides an additional preparation and gathering space. The island incorporates a sink, waste disposal unit and boiling-water tap, alongside generous integrated storage. The premium cooking specification includes three Siemens ovens and warming drawers. The kitchen flows naturally into the adjoining dining and lounge areas, creating a sociable arrangement with ample room for both everyday dining and larger gatherings. The open-plan configuration allows the different areas to work cohesively while retaining their own distinct functions. A separate utility room provides additional practical workspace, with a shower room conveniently positioned nearby. An adjoining home office connects the kitchen and principal lounge, offering a dedicated environment for home working while remaining readily accessible to the main living accommodation. A particularly spacious garage provides excellent provision for vehicle storage and additional practical use. Accessed internally from the entrance hall, it also benefits from a further door leading directly into the rear garden. A separate plant room and additional storage area provide further valuable ancillary space. An EV charger is also installed at the property, providing everyday convenience. The quality of the specification continues throughout, with German-manufactured Schüco windows and doors and underfloor heating across the ground floor, contributing to the property's contemporary finish and everyday comfort. The first floor is arranged around an impressive gallery landing, overlooking the entrance hall and creating a wonderful sense of space and continuity between the two levels. The principal bedroom suite is positioned to the left of the landing, offering generous proportions and a luxurious en-suite bathroom. The bathroom features a freestanding bath, double-length shower and twin wash basins, while two Velux windows introduce natural light into the space. Positioned to the right is a further substantial double bedroom, featuring Velux windows and a spacious walk-in wardrobe. Its beautifully appointed en-suite bathroom incorporates both a freestanding bath and double-length shower. The third first-floor bedr
Buyest — Ce que je fais pour vous