Warkworth · NE65 0XB
Detached House for sale with 9 bedrooms, Bridge End, Warkworth
Maison de 743 m² à vendre à Warkworth (NE65 0XB) · 9 chambres · £ 1,346/m²
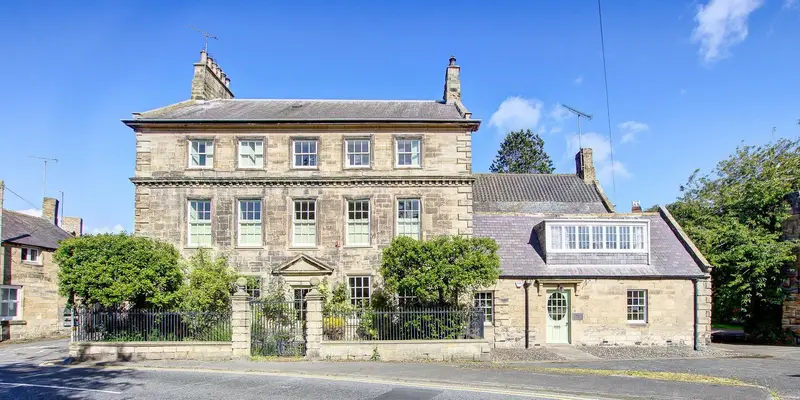
Located in the heart of one of Northumberland's most picturesque and desirable coastal villages, Bridge End is a magnificent Grade II Listed Queen Anne residence of remarkable character, grandeur and architectural distinction. Occupying a prominent position beside the River Coquet, this exceptional historic home is one of Warkworth's most admired properties, offering an increasingly rare opportunity to acquire a landmark residence in a truly beautiful setting. Dating from the early 18th century, Bridge End is an outstanding example of period architecture, with approximately 8,000 sq ft of accommodation arranged across four floors. Behind its elegant façade lies a wealth of original character, with beautifully proportioned reception rooms, magnificent stone fireplaces, intricate plasterwork, panelled walls, soaring ceilings and graceful sash windows. Every room tells a story, reflecting the elegance and craftsmanship of a bygone era, whilst offering the space and versatility for modern family living. Yet perhaps the most extraordinary feature of this remarkable property is hidden from view. Beyond its imposing walls lies a breathtaking private walled garden extending to approximately 0.6 acres. A wonderfully secluded sanctuary in the heart of the village, this enchanting garden is framed by mature trees, established planting and ancient walls, with the gentle sound of the River Coquet providing a beautiful backdrop. It is an exceptional setting for peaceful relaxation, summer entertaining and enjoying the changing seasons in complete privacy. The property also benefits from a separate cottage, currently requiring renovation, presenting an exciting opportunity to create additional accommodation, guest facilities, a private workspace or potentially an independent holiday letting. Together with the scale and flexibility of the principal residence, this offers considerable scope for a variety of future uses, including multigenerational living, boutique hospitality, exclusive retreats or intimate events, subject to the necessary planning permissions and listed building consents. Warkworth itself is one of Northumberland's most treasured villages, celebrated for its magnificent medieval castle, charming streets, independent shops, excellent restaurants and welcoming cafés. The beautiful sandy beach, renowned golf course and scenic riverside walks are all within easy reach, whilst the nearby market town of Alnwick and excellent transport connections provide convenience without compromising the tranquillity of village life. Bridge End is far more than an impressive period residence. It is a home of genuine historical significance, extraordinary proportions and exceptional potential, offering a rare opportunity to become the custodian of one of Northumberland's most distinguished village properties. Reception Hallway | Drawing Room | Dining Room | Snug/Study | Billiard/Games Room | Kitchen/Breakfast Room | Utility/Laundry Room | Cloakroom/WC | Rear Hall/Boot Room | Two Single Garages | Boiler Room | Fuel Store | Additional Storage | Gardener's WC The magnificent drawing room is undoubtedly one of the principal highlights. Beautifully proportioned and filled with natural light, it features a striking stone fireplace, exquisite, gilded laurel plasterwork and an elegant, curved bay of windows overlooking the private gardens. French doors open directly onto the lawns, creating a wonderful connection between the house and its enchanting outdoor surroundings. The formal dining room is equally impressive, offering a gracious setting for entertaining family and friends, with ample space to accommodate large gatherings and special occasions. Its generous proportions and period character make it perfectly suited to both elegant dinner parties and relaxed family celebrations. Adjoining the drawing room is a charming snug or study, an intimate and inviting room with beautiful timber panelling, a substantial stone fireplace and French doors opening onto the garden. This delightful space offers a peaceful retreat, whether for reading, working or simply enjoying the warmth of an open fire. The spacious kitchen/breakfast room forms the heart of everyday family life, featuring a traditional AGA, fitted cabinetry and ample room for informal dining. There is excellent potential to further enhance this space to create a stunning contemporary kitchen whilst remaining sympathetic to the property's historic character. A substantial billiard or games room, with an impressive inglenook fireplace, provides another wonderfully versatile entertaining space, ideal for family recreation or more informal gatherings. Completing the ground floor accommodation are a laundry/utility room, cloakroom, rear hallway and practical boot room, together with extensive ancillary storage and two single garages. The first floor sitting room is another particularly beautiful space, featuring an impressive stone fireplace and graceful curved bay windo
Buyest — Ce que je fais pour vous