Adwick-upon-Dearne · S64 0NL
Detached House for sale with 4 bedrooms, Harlington Road, Adwick-upon-Dearne
Maison de 160 m² à vendre à Adwick-upon-Dearne (S64 0NL) · 4 chambres · £ 3,375/m²
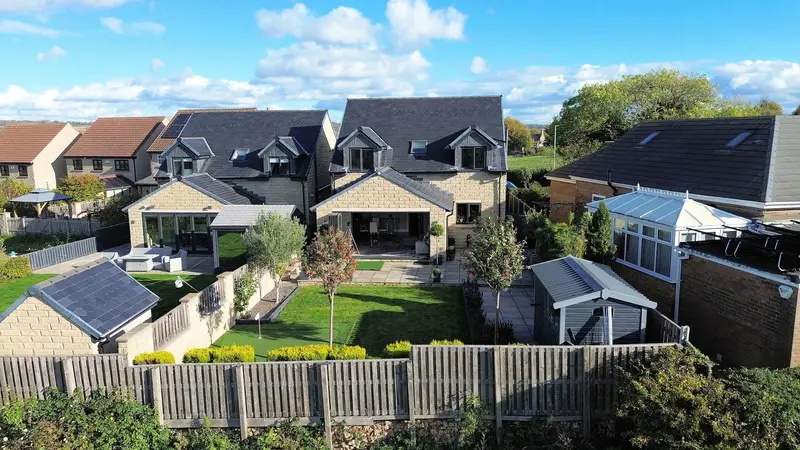
An exceptional four bedroom home offering spacious accommodation, incorporating a beautiful open plan living kitchen which opens directly onto southwest facing gardens and a stunning countryside backdrop. Enjoying an idyllic village setting, surrounded by glorious open countryside, the property has a generous lounge, open plan living kitchen whilst four bedrooms are complemented by two bathrooms. The village whilst immediately rural offering a quiet outdoors lifestyle, is well served by local facilities and positioned within convenient access of Rotherham, Doncaster, Sheffield and Barnsley, bus and rail services are easily accessible whilst infrastructure is excellent with the A1(M), M18 and the M1motorway being within a short drive. A composite entrance door opens into a reception hallway which offers a glimpse through the living kitchen over the gardens towards a stunning rural backdrop beyond; full tiling to the floor, access to the integral garage and a staircase to the first floor. A cloaks room is presented with a modern two piece suite and has tiling to the walls and floor. The lounge offers generous accommodation, positioned to the front aspect of the home with a walk-in bay window commanding view towards surrounding countryside, the room having a feature stone Fireplace with inset living flame effect electric fire. An L-shaped living Kitchen forms the hub of the home incorporating the kitchen, dining area and a sitting area, complemented with full tiling to the floor whilst a window overlooks the garden and bi-folding doors seamlessly connect to the garden terrace inviting the outdoors inside up indirectly into a garden terrace taking whilst framing a delightful view over adjoining open countryside. The kitchen is presented with the comprehensive range of bespoke furniture complemented by quartz work surfaces incorporating a drainer with an inset stainless steel sink. A central island extends to a breakfast bar with units beneath and a full complement of appliances includes an integral oven, a microwave convection oven with warming drawer beneath, a fridge, freezer, dishwasher and an automatic washing machine. A generous landing provides access to loft space and all first floor accommodation. The principal bedroom suite is positioned to the front aspect of the home, a generous double bedroom with a window commanding a semi rural outlook; the room benefiting from en-suite facilities consisting of a shower with a fixed glass screen whilst a vanity unit with twin drawers incorporates a wash hand basin and a low flush W.C, the room has feature tiling to the walls and floor and a heated chrome to radiator. There is an additional double room to the front aspect of the home, once again with a window commanding stunning semi rural views. To the rear aspect of the home are two further bedrooms; a double which commands fantastic views over adjoining countryside, the fourth, currently used as a home office, once again with a window commanding a beautiful outlook. The bathroom is presented with the modern suite consisting of a bath with a shower over, vanity drawers with a wash hand basin and a low flush W.C. There is a Velux skylight window, complimentary tiling to the walls and floor and heated chrome towel radiator. To the front aspect of the home a driveway provides off road parking for several vehicles, is set behind a dwarf wall with planted shrubs and gains access to the garage. To the rear aspect of the home, the garden enjoys a southwest facing aspect, has been beautifully landscaped, a flagged garden terrace positioned directly behind the living kitchen, extending to a breakfast / seating area. The garden is laid to lawn with established shrubbed and surrounding beds, one corner dedicated to a small putting green, all set within a wall and fence boundary, the rear aspect backing onto open countryside resulting in the most idyllic of outlooks. The garage has an electronically operated up and over entrance door, power and lighting, offering oversized single accommodation. A Freehold property with services including mains gas, water, electricity and drainage. EPC Rating - B. Council Tax Band - E. Fixtures and fittings by separate negotiation. Underfloor heating to the ground floor. Has your property's value increased? To find out how much your property is worth
Buyest — Ce que je fais pour vous