← Retour aux résultats
Maison à vendre à Oldsmar — $ 666,625 — Buyest
1 / 5
BUYEST Friendly ❤️

Oldsmar · 34677

303 Vaudeville Row, Oldsmar, FL 34677

$ 666,625
259 m²· 3 pièces

Maison de 259 m² à vendre à Oldsmar (34677) · 3 chambres · 4 salles de bains · $ 2,574/m², 4 % en dessous du prix médian au m² des maisons à Oldsmar

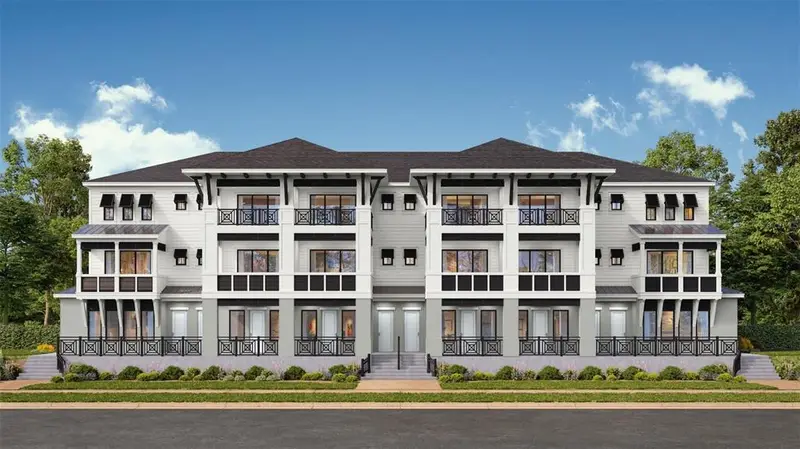
Under Construction. The Alto is an elegant three-story townhome offering modern luxury and versatility in the heart of Downtown Oldsmar. Thoughtfully designed for a flexible lifestyle, this beautifully appointed residence features luxury vinyl plank flooring throughout the entire home, including all staircases, creating a seamless design from top to bottom. The first floor welcomes you with a spacious two-car garage and a unique live/work flex space perfect for a home office, fitness room, guest space, or creative retreat. A private entry and additional storage create convenience from the moment you arrive. The first-floor half bath also includes an option to convert into a full bathroom, adding more flexibility for everyday living. The main living level showcases an expansive open-concept design with a spacious living and dining area flowing effortlessly into a gourmet kitchen. The space features a large center island, quartz countertops, gray cabinetry, a tile backsplash, pot filler, and striking Kohler fixtures. A generous flex room and full bath on this level provide possibilities for a home office, fitness space, or media room. The third floor offers a luxurious primary suite complete with a walk-in closet and spa-inspired bath featuring floor-to-ceiling tile, quartz countertops, gray cabinetry, and sleek Kohler fixtures. Two additional bedrooms share a well-appointed full bath with designer finishes and Kohler faucets, while a conveniently located laundry room adds everyday convenience. This home is under construction, and the photos shown are of a previously built home. For more details or to schedule a visit, please contact our sales team.

Buyest — Ce que je fais pour vous

Voir toutes les photos
Galerie complète du bien
›
Demander une visite
Je coordonne avec l'agent pour vous
›
Recevoir la fiche complète
Plans, diagnostics, historique du bien
›
Être contacté par l'agent
Par email ou par téléphone
›
Accès V.I.P.
Suivi prioritaire Buyest
›
Mettre dans ma sélection
Retrouvez et comparez ce bien
›