← Retour aux résultats
Maison à vendre à Milton — $ 378,220 — Buyest
🔒 Accès limité

Milton · 32570

5346 Muscadine Way, Milton, FL 32570

$ 378,220
215 m²· 4 pièces

Maison de 215 m² à vendre à Milton (32570) · 4 chambres · 3 salles de bains · $ 1,759/m², 9 % en dessous du prix médian au m² des maisons à Milton

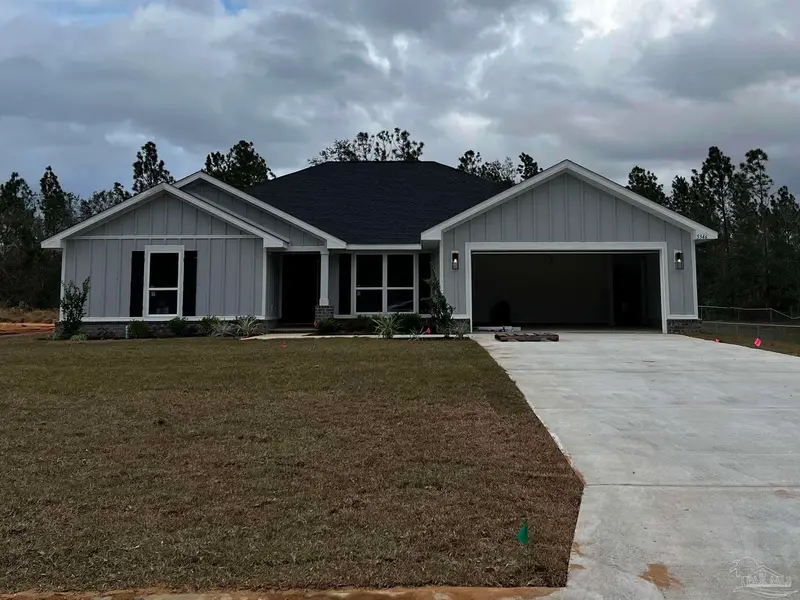
This lovely home is Completed! This beautifully designed 4 Bedrooms 3 Bathroom 2313 Sq. feet home offers a spacious and modern living space. Situated on a .43-acre homesite. Built to impress, this new construction showcases four-sided Hardie board accented by a brick skirt while delivering superior craftsmanship, long-term durability, and standout curb appeal. Step inside to an open-concept floor plan creating a seamless flow between the kitchen, Breakfast area, and Family area. The beautiful kitchen features stainless steel appliances, quartz countertops, and a spacious center island, making it an ideal space for culinary enthusiasts. The living area is flooded with natural light, thanks to the large windows that offer stunning views of the surrounding landscape. For easy care, the main living area has beautiful upgraded LVP flooring. The master suite boasts a walk-in closet and an ensuite bathroom with dual sinks, quartz countertops, a 5' tiled shower. The remaining three bedrooms are well-appointed and offer ample closet space. Two of the bedrooms share a bathroom with quartz countertops. The 4th bedroom is tucked away, featuring a fabulous closet and a bathroom with quartz countertops. This home also features a two-car garage, providing convenient parking and additional storage space. A 10' x 20' covered patio at the back of the home offers a perfect spot for outdoor relaxation and entertainment. This all-electric home includes sodded lawn to the tree line, a sprinkler system, a garage door opener, and other features. See Photos of this amazing Home. Thank you!

Buyest — Ce que je fais pour vous

Voir toutes les photos
Galerie complète du bien
›
Demander une visite
Je coordonne avec l'agent pour vous
›
Recevoir la fiche complète
Plans, diagnostics, historique du bien
›
Être contacté par l'agent
Par email ou par téléphone
›
Accès V.I.P.
Suivi prioritaire Buyest
›
Mettre dans ma sélection
Retrouvez et comparez ce bien
›