← Retour aux résultats
Maison à vendre à Ooltewah — $ 560,000 — Buyest
1 / 5
BUYEST Friendly ❤️

Ooltewah · 37363

60 Snow Line Ln, Ooltewah, TN 37363

$ 560,000
195 m²

Maison de 195 m² à vendre à Ooltewah (37363) · 3 salles de bains · $ 2,872/m², 30 % au-dessus du prix médian au m² des maisons à Ooltewah

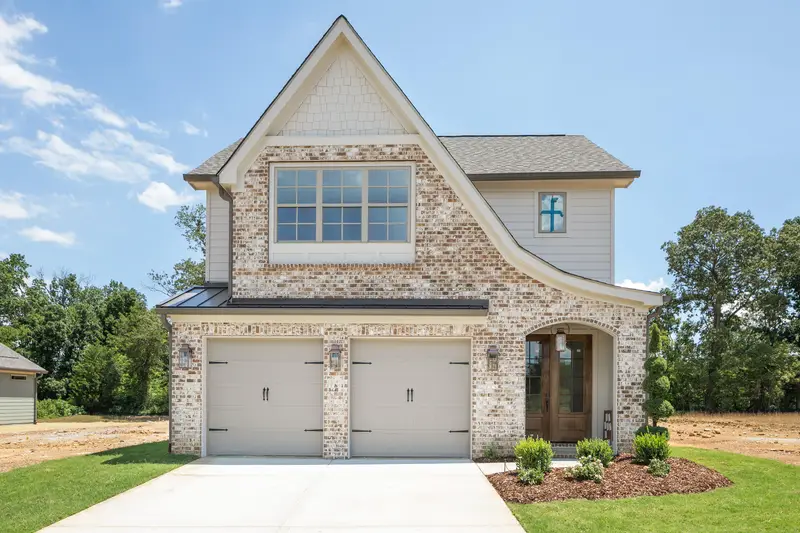
Your dream basement home nestled in a quiet cul-de-sac surrounded by mountain views! Designed with both comfort and functionality in mind, this thoughtfully planned home features a main floor primary suite, walk-out basement, and a versatile upstairs loft. You're welcomed by a vaulted foyer spilling with natural light, into an inviting living space designed for everyday living and effortless entertaining. The kitchen features a generous island and flows seamlessly into the dining area and spacious, vaulted living room. A wall of windows fills the dining space with natural light and keeps the home connected to its surroundings. You can personalize the living room with an optional 16-foot clerestory ceiling and additional windows, a gas fireplace, or sliding doors leading to the rear patio. A covered porch option offers even more opportunity to enjoy outdoor living. Tucked at the back of the home, the main-level primary suite offers a private retreat. Upstairs, two generously sized guest bedrooms and a full bathroom surround a flexible loft--perfect for a home office, playroom, or comfortable space for guests to unwind. Head down the stairs to your walk-out basement, which can be finished to include a bedroom, bath & second living area. Don't miss your chance for a quality new construction home with a basement suited to your needs! For a limited time, receive a $20,000 flex cash incentive to use toward closing costs, interest rate buy-down, or design upgrades. Offer expires November 30, 2026. Photos shown represent floor plan design and construction quality and may not reflect the actual home. This home can still be customized to your lifestyle and design!

Buyest — Ce que je fais pour vous

Voir toutes les photos
Galerie complète du bien
›
Demander une visite
Je coordonne avec l'agent pour vous
›
Recevoir la fiche complète
Plans, diagnostics, historique du bien
›
Être contacté par l'agent
Par email ou par téléphone
›
Accès V.I.P.
Suivi prioritaire Buyest
›
Mettre dans ma sélection
Retrouvez et comparez ce bien
›