← Retour aux résultats
Maison à vendre à Sunbury — $ 680,130 — Buyest
1 / 5
BUYEST Friendly ❤️

Sunbury · 43074

1056 Dunbar Way, Sunbury, OH 43074

$ 680,130
267 m²· 4 pièces

Maison de 267 m² à vendre à Sunbury (43074) · 4 chambres · 3 salles de bains · $ 2,547/m², 4 % au-dessus du prix médian au m² des maisons à Sunbury

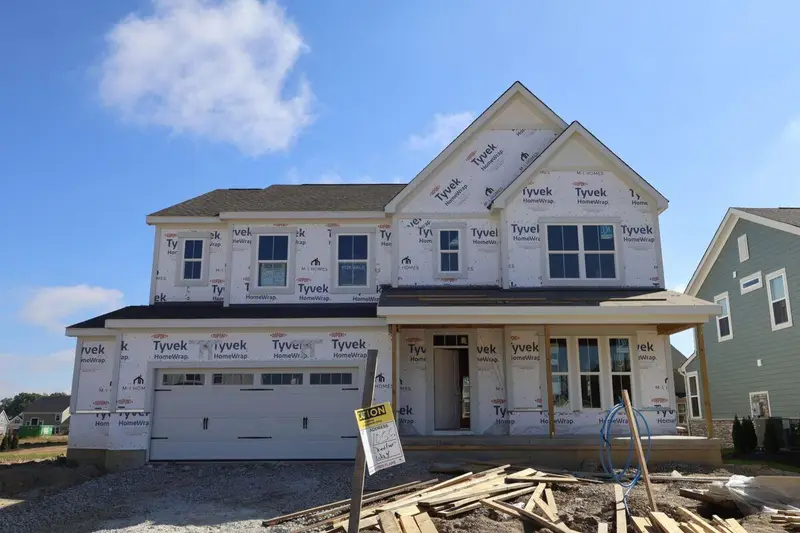
Below-market financing available! Welcome to 1056 Dunbar Way, Sunbury, Ohio -- a beautifully crafted new construction home for sale. This 2-story home offers 2,874 square feet of thoughtfully designed living space, delivering quality construction and a well-planned floorplan throughout. Home highlights include 4 bedrooms, 2.5 bathrooms, a study, a full basement, a 2.5-car garage, and much more! This home features an open-concept living space that connects key gathering areas, creating a seamless flow ideal for everyday living and entertaining. The quality of design is evident in every detail, from the layout to the finishes selected throughout the home. The dining space sits between the jaw-dropping two-story great room and kitchen for an optimal entertaining situation. The kitchen has a U-shaped layout, with a large eat-in island in the center. This kitchen offers plenty of storage from the numerous 42-inch cabinets wrapping around and the walk-in pantry in the corner. The owner's bedroom provides a private retreat complete with an en-suite bathroom for added comfort and convenience. 3 additional bedrooms offer flexible space for family, guests, or a home office. The half bathroom on the main level provides added functionality for daily routines and when hosting guests. The surrounding neighborhood offers a welcoming atmosphere with proximity to parks, making it easy to enjoy outdoor recreation and green spaces. Residents benefit from a well-established area that complements the quality and character of this home. This move-in ready home combines smart design with comfortable living across every level. It is a compelling opportunity for buyers seeking new construction in Sunbury, Ohio.

Buyest — Ce que je fais pour vous

Voir toutes les photos
Galerie complète du bien
›
Demander une visite
Je coordonne avec l'agent pour vous
›
Recevoir la fiche complète
Plans, diagnostics, historique du bien
›
Être contacté par l'agent
Par email ou par téléphone
›
Accès V.I.P.
Suivi prioritaire Buyest
›
Mettre dans ma sélection
Retrouvez et comparez ce bien
›