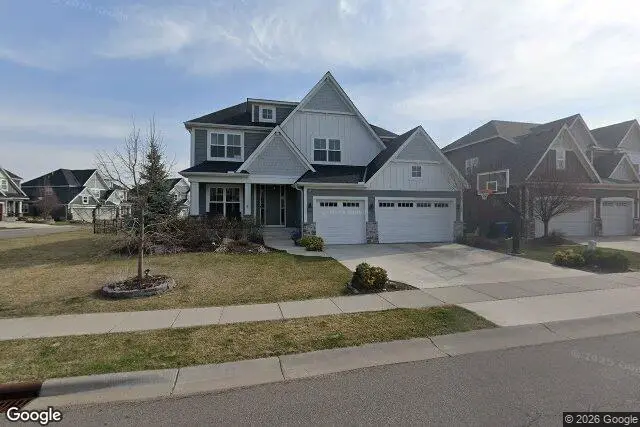
Maison de 437 m² à vendre à Plymouth (55446) · 5 chambres · 5 salles de bains · $ 2,217/m², 12 % en dessous du prix médian au m² des maisons à Plymouth
You will love this beautiful 2 story home in Sought After Maple Creek Meadows. This 5 bedroom 5 bath 3 car garage, 4,700 sq ft Includes a fun Sport Court/Exercise room. Large back deck and large patio, generous backyard that is all fenced in. Great walking neighborhood, close to all the Schools in the Wayzata School District. Open your front door to a lovely main floor study, nice foyer with bench seating. Hardwood floors takes you into the formal dining room and huge living room with gas fireplace flanked by white built-in bookcases and drawers, large kitchen with center island, stainless appliances, built-in work space area, large pantry closet, sliding doors to huge back deck, great for entertaining in the summer, overlooking the fenced in yard. Mudroom off the 3 car garage with bench seating and coat closet. Bonus flex room/tv room/ or another office space. Wide staircase to the second floor, with a sitting area, Huge owners suite on the backside of the home, with large bedroom, large bath with soaking tub, stand alone shower, his and hers sinks, large walk-in closet, second floor laundry room, additional 3 bedrooms, one has its own full bath while the other 2 share a full bath. The lower level offers a 5th bedroom, 3/4 bath, large family room with gas fireplace, lookout windows to backyard, built-in kitchen area with fridge/wet bar/ built-ins. You will enjoy the Sport court with 19 foot ceiling with basketball court and exercise area, Additional storage area and utility room. This location is so wonderful with the schools, great neighbors, walkability, parks etc.