← Retour aux résultats
Maison à vendre à Marblehead — $ 899,900 — Buyest
1 / 5
BUYEST Friendly ❤️

Marblehead · 01945

5 Sandie Ln, Marblehead, MA 01945

$ 899,900
279 m²· 5 pièces

Maison de 279 m² à vendre à Marblehead (01945) · 5 chambres · 3 salles de bains · $ 3,225/m², 50 % en dessous du prix médian au m² des maisons à Marblehead

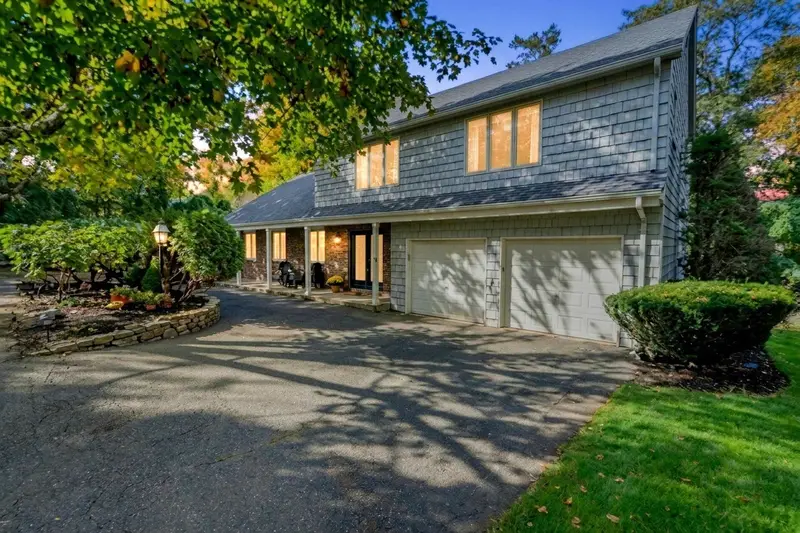
Welcome to 5 Sandie Lane! Here is your opportunity to live in a wonderful neighborhood in Marblehead Massachusetts. Fresh ocean breezes along with a private feel makes this home a great place to return to at the end of the day. This convenient location allows for easy access in and out of town and is also close to Vinnin square, which has multiple options for groceries and other essential stores and gas stations. 5 Sandie Lane also abuts and has direct access to the towns interconnecting rail trail, and is also very close to another entry point right down the street. Being a short distance to the beach, you couldn't ask for a better neighborhood. This home has five bedrooms, two and half baths and an can be yours to bring your own custom ideas, aesthetic and taste to. This home also is generous with space offering 2998 sq ft of living area. The living room offers a spacious atmosphere created by its high cathedral ceilings and open lay out. This architecture provides a sense of space, but also partitions the dining area as well to create separate spaces for eating or daily relaxation or hosting guests. All of this is complementary to the home along with the perk of a two car garage, finished basement and small workshop and additional office. The bonus of this home is an enclosed porch with a hot tub(not currently in use) that overlooks your fenced in yard with privacy. Other additional features include a cozy wood burning stove(Chimney relined 2023) and AC system(2020) and condenser to help with any climate control needs you may desire. FIRST showings are at open house dates Saturday and Sunday November 7th and 8th -12 to 3pm. Appointment only 11/9 and 11/10/ from 12 to 6pm. Full floor plan available as an attached document

Buyest — Ce que je fais pour vous

Voir toutes les photos
Galerie complète du bien
›
Demander une visite
Je coordonne avec l'agent pour vous
›
Recevoir la fiche complète
Plans, diagnostics, historique du bien
›
Être contacté par l'agent
Par email ou par téléphone
›
Accès V.I.P.
Suivi prioritaire Buyest
›
Mettre dans ma sélection
Retrouvez et comparez ce bien
›