Sheffield · S81 8HS
Country House for sale with 8 bedrooms, Hermeston old Hall, Doncaster Road
Maison de 855 m² à vendre à Sheffield (S81 8HS) · 8 chambres · £ 1,462/m²
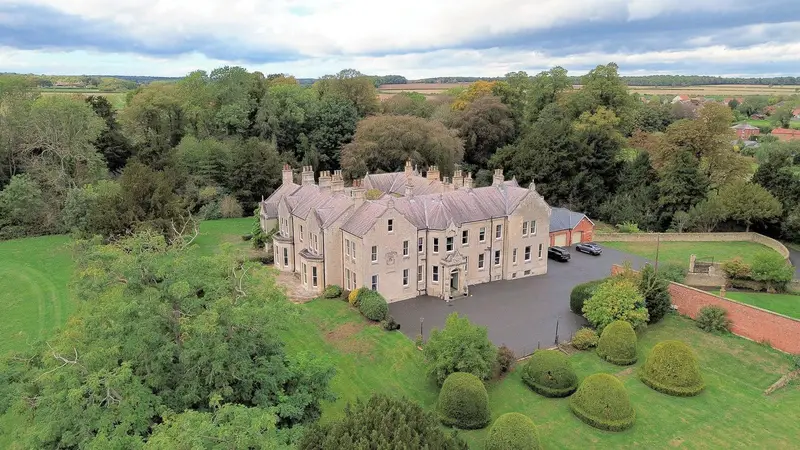
An exceptional 19th century country home occupying a magnificent parkland setting, landscaped grounds extending to approximately 1.5 acres, enjoying predominantly south and south-west facing gardens, exceptional privacy and delightful views across the surrounding countryside. The West Wing is a substantial and imposing country home, which has been sympathetically restored displaying an abundance of original architectural features, magnificent reception rooms and exceptional proportions throughout. The offers eight bedrooms, an impressive collection of reception rooms, the potential and versatility of ancillary accommodation, presenting an outstanding opportunity for a variety of lifestyle requirements. The property retains much of its original grandeur, with beautifully detailed fireplaces, ornate plasterwork, traditional sash windows with working shutters and a magnificent central staircase rising to a galleried landing. The principal reception rooms offer exceptional entertaining space, complemented by a bespoke breakfast kitchen, additional leisure accommodation and extensive storage facilities. Externally, the approach is particularly impressive a tree-lined driveway leading through the grounds before arriving to reveal this beautiful home. Generous parking and courtyard areas are complemented by a beautifully restored former coach house providing garaging for three vehicles. The grounds extend to approximately 1.5 acres, predominantly laid to sweeping lawns with established trees, mature boundaries and a delightful garden terrace, the majority of the gardens enjoying a south and south-westerly aspect, creating an idyllic setting for outdoor entertaining and relaxation. Twin timber entrance doors, set within an original ornate stone entrance surround, open to an internal glazed door which provides access to the reception hall. An impressive introduction to the home, immediately displaying original period features including ornate ceiling coving, deep skirting boards and sash windows to the front aspect, allowing excellent levels of natural light. A beautifully carved oak fireplace to the chimney breast incorporates a cast-iron fire with ornate tiled detailing, whilst a doorway offers a glimpse through to the magnificent inner hallway and its impressive staircase. A cloakroom is presented with traditionally styled furniture, including a high-level flush W.C and a pedestal wash basin, complemented by natural stone tiling and a sash window. The grand central hallway is undoubtedly one of the most impressive features of the property, displaying a magnificent, original solid oak staircase with ornate carved detailing, rising to the first floor galleried landing. An impressive feature window overlooks the staircase, allowing natural light to filter through the central section of the home, highlighting the exceptional craftsmanship and architectural detailing. The hallway provides access to the principal reception rooms and differing areas of the ground floor accommodation. The living room enjoys exceptional proportions and a dual aspect position, with traditional sash windows incorporating working shutters, each commanding delightful views across the grounds and adjoining countryside. Original features include ornate coving to the ceiling, deep skirting boards and traditional cast-iron radiators, whilst a magnificent marble fireplace forms a focal point to the room, incorporating a cast-iron real flame fire set upon a granite hearth. The room offers an elegant setting for both everyday relaxation and more formal entertaining. The formal dining room offers equally impressive proportions, with an outstanding bay incorporating full-height sash windows and working shutters overlooking the established gardens. A beautiful period fireplace, incorporating a cast-iron fire with ornate tiled detailing and a granite hearth, forms a striking focal point, whilst the generous dimensions provide exceptional space for entertaining on a grand scale. A Sunroom, currently utilised as a home office, enjoys sash windows with working shutters overlooking the adjoining flagged garden terrace, with a feature fireplace incorporating a traditional dog-grate style real flame fire. The games room offers outstanding versatility and is currently utilised as a snooker room, with an impressive bay incorporating three full-height sash windows with working shutters, commanding delightful views across the grounds. The room retains an abundance of original character, including ornate ceiling coving, deep skirting boards and a magnificent fireplace with decorative tiled detailing and a granite hearth. The proportions would equally lend themselves to use as a further drawing room, entertaining space or substantial family room. An inner hallway provides access to the adjoining accommodation, leading through to the breakfast kitchen, which enjoys a bank of sash windows to the front aspect, ensuring excellent levels of natural light whilst
Buyest — Ce que je fais pour vous