← Retour aux résultats
Maison à vendre à Salina — $ 319,900 — Buyest
1 / 5
BUYEST Friendly ❤️

Salina · 13090

4162 Long Branch Rd, Salina, NY 13090

$ 319,900
170 m²· 3 pièces

Maison de 170 m² à vendre à Salina (13090) · 3 chambres · 2 salles de bains · $ 1,882/m², 10 % en dessous du prix médian au m² des maisons à Salina

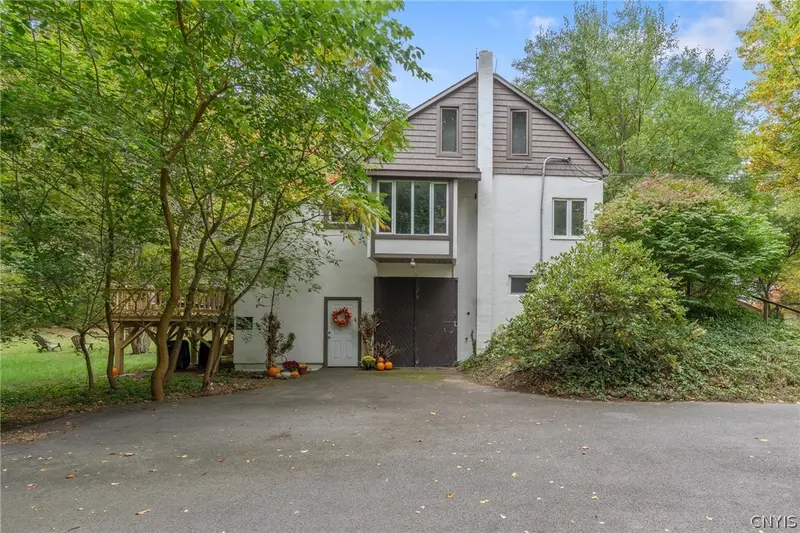
A truly remarkable property boasting a park-like, secluded setting on over 2 acres with a charming 3 bed/1.5 bath home giving ‘storybook cottage’ vibes atop a 4-car garage/workshop! Space to roam with room for all your toys, ideas & peaceful walks on this sprawling wooded lot with bonus fruit & berry trees while the oversized 1st level garage/workshop or studio with 10’ ceiling is perfect for a car enthusiast, craftsman, industrial artist, athlete – THE POSSIBILITIES ARE ENDLESS! The enchanting home with huge windows & completely updated exterior including new skylights (& roof!) is bright & cheery due to splendid natural light pouring in with a gorgeous open staircase at the heart of the living space. The generous kitchen with oodles of cabinet space & terrific island opens to the vast formal dining room that then wraps around to an enormous living room with stunning views, sumptuous hardwood floors & traditional fireplace/mantle. A cute half bath/laundry room on this floor is tucked next to the stairs leading up to the bedroom level featuring 3 good-sized bedrooms + a sizable main bath with jetted soaking tub, separate shower & attractive vanity/sink. An adorable front vestibule plus a workout room/office/reading nook are also at the main level and a fantastic, 1-yr young, beautiful deck is off a rear door just a few steps down from the kitchen – perfect for grilling and taking in the serenity of the outdoors! Central Air added recently, too! Don’t miss this rare slice of tranquility in the Liverpool School District amazingly close to highway access, shops, eateries & all that beloved Onondaga Lake Park offers! Showings start 11/4; negotiations start 11/8.

Buyest — Ce que je fais pour vous

Voir toutes les photos
Galerie complète du bien
›
Demander une visite
Je coordonne avec l'agent pour vous
›
Recevoir la fiche complète
Plans, diagnostics, historique du bien
›
Être contacté par l'agent
Par email ou par téléphone
›
Accès V.I.P.
Suivi prioritaire Buyest
›
Mettre dans ma sélection
Retrouvez et comparez ce bien
›