← Retour aux résultats
Maison à vendre à Evans — $ 457,760 — Buyest
1 / 5
BUYEST Friendly ❤️

Evans · 30809

135 Ellerston Dr, Evans, GA 30809

$ 457,760
253 m²· 5 pièces

Maison de 253 m² à vendre à Evans (30809) · 5 chambres · 4 salles de bains · $ 1,809/m², 3 % en dessous du prix médian au m² des maisons à Evans

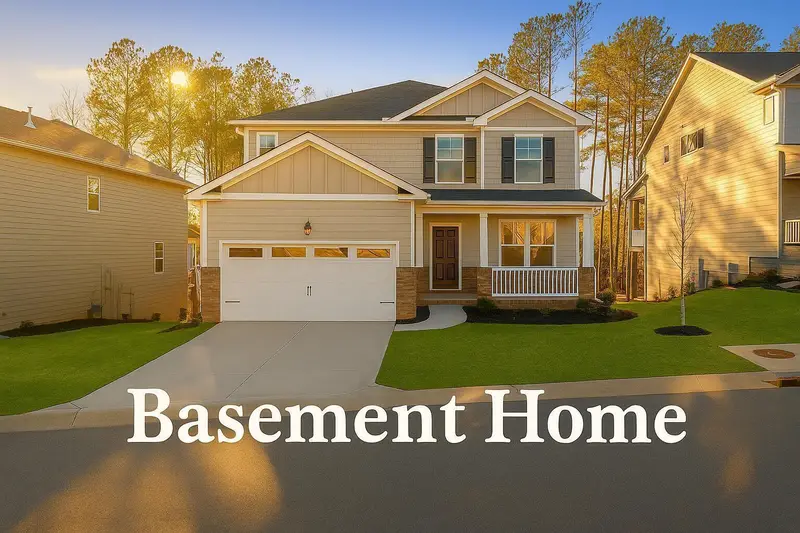
Basement home! Beautiful greenspace views! Market Leading Interest Rate Incentives and Closing Costs incentives with preferred lender. This home features stunning views from your back deck. The unfinished basement offers an additional 1,196 sq ft of space and a walk-out to your patio, adding even more outdoor living space. The Elle floorplan at Southwind Village offers 5 bedrooms, 3 full bathrooms and a convenient powder room in a two-story home covering 2,721 square feet. The 2-car garage ensures plenty of space for vehicles and extra storage. If a Private Bedroom Suite on the MAIN LEVEL is on your wish list, this is the design for you. The adjacent bath features a shower, separate garden tub and dual vanities. This plan also offers an open concept family room that flows seamlessly into a casual dining area. A well-appointed kitchen includes contemporary cabinets, stainless steel appliances and an island with bar top seating. A flex room on the main offers a versatile space that could be formal dining, formal living or a dedicated home office. Upstairs features four generous secondary bedrooms with ample closet space, plus an expansive airy loft, ideal for gaming with friends, movie nights with the family or just relaxing when you need some down time. And you will never be too far from home with Home Is Connected.® Your new home is built with an industry leading suite of smart home products that keep you connected with the people and place you value most. The home is currently under construction. Estimated completion December/January. (Please note: this home does not include a fireplace). Photos used for illustrative purposes and do not depict actual home.

Buyest — Ce que je fais pour vous

Voir toutes les photos
Galerie complète du bien
›
Demander une visite
Je coordonne avec l'agent pour vous
›
Recevoir la fiche complète
Plans, diagnostics, historique du bien
›
Être contacté par l'agent
Par email ou par téléphone
›
Accès V.I.P.
Suivi prioritaire Buyest
›
Mettre dans ma sélection
Retrouvez et comparez ce bien
›