Gold Canyon · 85119
1116 S Deer Run Ct, Gold Canyon, AZ 85119
Maison de 260 m² à vendre à Gold Canyon (85119) · 3 chambres · 3 salles de bains · $ 7,692/m²
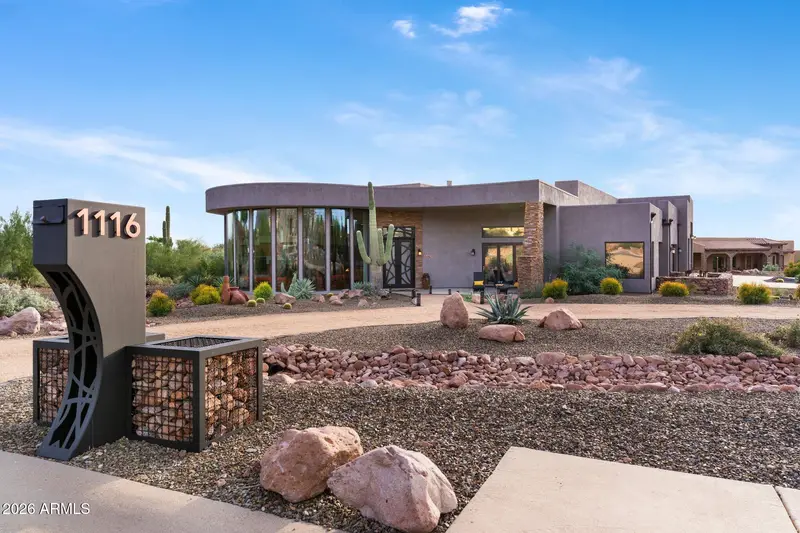
Living art framed by panoramic mountain views. This custom architectural masterpiece blends luxury, engineering, and resort-style living. Disappearing glass walls dissolve the line between high-end interiors and an outdoor oasis featuring over 2,000 sq ft of verandas, an upper terrace, outdoor shower, and a negative-edge pool & spa overlooking the desert. Inside, discover bespoke artistry: a chef's kitchen with pop-up island TV, a hidden secret room, a boutique-grade primary suite with a raw copper soaking tub, hand-hammered copper sinks, and custom lighting throughout. Car collectors will appreciate the insulated 3-car garage plus an attached 50x22 RV garage with a 400-amp service & EV charging. A 4-bedroom sanctuary crafted without compromise. ARTISAN DOORS, WINDOWS & PANORAMIC SIGHTLINES " Skyscraper-Grade Curved Glazing: Living room features massive 14' x 4' radius glass (448 sq ft of dedicated view-facing architectural glass) sourced from specialized SLC / IDW manufacturers framing unobstructed mountain vistas. " Triple Mountain Range Views: Kitchen, living areas, and outdoor living capture framed sightlines across three mountain ranges: the Superstitions, San Tans, and Silly Mountain. " Geometric Glass & Door Systems: Custom breakaway and multi-slide doors engineered by Door Geometric for seamless indoor/outdoor living. " 500-Year-Old Historic Black Walnut: Interior doors crafted from 500-year-old historic Pennsylvania sawmill black walnut, finished with a tailored 4-color artisan palette. " Commissioned Front Door Mailbox: One-of-a-kind custom mailbox hand-forged by a commissioned local iron artist. " Architectural 21-Ft Curved Gutters: Seamless 21-foot curved gutter system custom-fabricated in California/Michigan. " Bespoke Lounge: Concealed hidden secret room ideal for a private speakeasy, tasting lounge, or secure vault. CHEF'S CULINARY CENTER & ENTERTAINING " Motorized Pop-Up Island TV: Custom center island engineered with an integrated motorized pop-up television lift. " Outdoor Kitchen Service Window: Direct pass-through service window connecting the chef's kitchen to the outdoor grilling and bar area. " Triple Mountain Vistas: Designed to capture panoramic mountain views directly while preparing meals and entertaining. " Artisan Pendant Lighting: Custom designer fixtures sourced directly from artisan studios in Tempe. " Plumbed Espresso Bar: Dedicated direct-plumbed copper waterline for a built-in coffee station. " Storage & Cabinetry: Deep U-shaped pullout cabinetry, soft-close drawer slides throughout, and a walk-in custom pantry. PRIMARY SUITE & SPA SANCTUARY " Blacksmith Artisan Hardware: Primary bath features exclusive hand-forged iron and hardware commissioned from an Israeli master blacksmith. " Hand-Hammered & Raw Copper: Freestanding raw copper soaking tub complemented by authentic artisan hand-hammered copper sinks. " 54-Inch Illuminated Column: Dramatic 54-inch architectural column illuminated from within by integrated twinkle-light runs. " Boutique Dressing Room: Walk-in closet system with integrated LED lighting, pullout organizers, built-in jewelry chest, and rotating shoe lazy Susan. " Ambiance: Dedicated bedroom fireplace and direct view corridors. CURATED ARTISTRY THROUGHOUT EVERY ROOM " Global & Local Artisan Detailing: Every room showcases unique, commissioned pieces from local and international artists, including custom cabinet pulls, hand-cast hardware, and bespoke fixtures. " Three Fireplaces: Positioned across the main living area, primary suite, and outdoor terrace. " Designer Layered Lighting: Color-tunable display shelving, precision touch-button dimmers, LED under-cabinet and drawer lighting, plant shelf lights, and natural solar tubes in hallways and showers. " Flexible 4-Bedroom Floor Plan: Includes an executive office suite with dedicated closet and bath access (functions as a secondary primary suite). RESORT GROUNDS & MULTI-LEVEL OUTDOOR LIVING " 3,000 Sq Ft Total Deck Space: Expansive multi-level outdoor living and entertaining footprint. " 1,521 Sq Ft Total Covered Space: Extensive shade architecture split across upper and lower levels. " 756 Sq Ft Covered Upper View Deck: Features custom steel-and-cutout panels forged by Brad at Iron in Apache Junction, paired with a custom steel-and-glass rail system built by Loren. " Ground-Level Covered Veranda: Outdoor kitchen, service pass-through window, bar seating, and outdoor fireplace. " Aquatic Amenities: Negative-edge swimming pool, heated spillover spa, and an enclosed outdoor rinse shower. GARAGES, STORAGE & MECHANICAL INFRASTRUCTURE " Massive 50-Foot RV Garage: 50' deep by 20' wide (950 sq ft) with soaring 16-foot ceilings, full insulation, and high-clearance access. " Climate-Controlled Vehicle Storage: Deep attached 3-car garage, fully insulated. " 250-Gallon LP Fuel Tank: Dedicated 250-gallon in-ground LP propane tank installed on property. " High-Capacity Electrical: 400-amp electrical service panel with dedicated EV charging capability. " Dedicated Storage & Systems: Abundant built-in storage with attic access, dual tankless water heaters, whole-home water softener, and central vacuum system.
Buyest — Ce que je fais pour vous