← Retour aux résultats
Maison à vendre à Clarkesville — $ 899,000 — Buyest
1 / 5
BUYEST Friendly ❤️

Clarkesville · 30523

566 Hwy 197 St N, Clarkesville, GA 30523

$ 899,000
232 m²· 4 pièces

Maison de 232 m² à vendre à Clarkesville (30523) · 4 chambres · 4 salles de bains · $ 3,875/m², 61 % au-dessus du prix médian au m² des maisons à Clarkesville

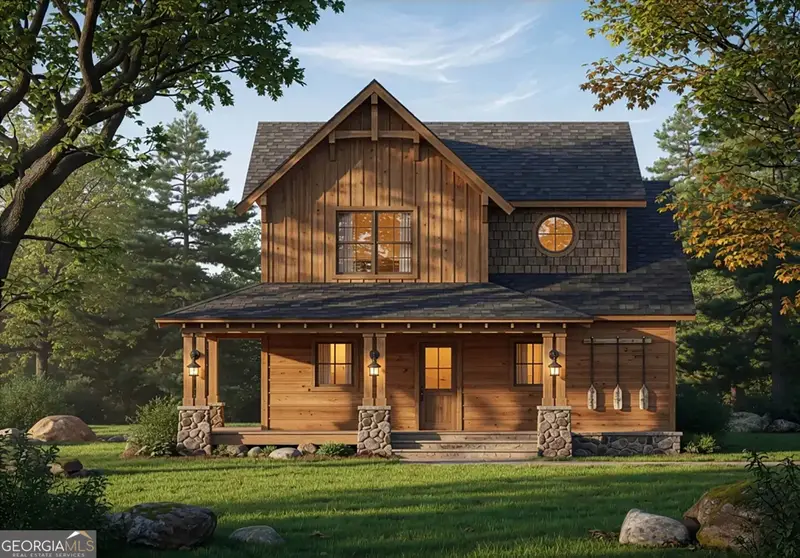
Under Construction and move in ready mid February 2027. This home showcases timeless Adirondack-inspired architecture, and features rich horizontal hardi-board siding, a substantial stone foundation, prominent gabled cedar lined rooflines, and a welcoming full-width front porch. Exposed timber details and generous windows create a warm mountain-lodge aesthetic with inviting curb appeal. Offering approx. 2,500 square feet of living space, this thoughtfully designed home features 3 bedrooms plus a loft/bedroom and 2.5 bathrooms across two levels. The main level centers around a spacious Great Room with soaring ceilings, an open overlook, and a fireplace that creates a cozy focal point for gathering. The adjacent kitchen provides convenient flow for everyday living and entertaining. The main-level primary suite offers a private retreat with an ensuite bathroom and closet, providing the convenience of single-level living. A half bath adds functionality for guests, while abundant natural light enhances the welcoming interior. Upstairs, a large bedroom and a loft that can be closed off for a more private sleeping space, both share a full bathroom, with an open overlook connecting the upper level to the Great Room below and creating an airy, spacious feel. The lower level features a second family room, additional bedroom and bath. Outdoor living is a standout feature, with a full-width front porch featuring an outdoor fireplace, an expansive side porch, and a rear porch overlooking the 4+ acre partially wood property. These inviting spaces provide plenty of room for relaxing, entertaining, enjoying the surrounding natural setting, and taking in the changing seasons. The floor plans are for reference- the living room will be 2 feet wider. At time of listing buyers have time to select interior wall colors, cabinet and countertop finishes, flooring, and light fixtures.

Buyest — Ce que je fais pour vous

Voir toutes les photos
Galerie complète du bien
›
Demander une visite
Je coordonne avec l'agent pour vous
›
Recevoir la fiche complète
Plans, diagnostics, historique du bien
›
Être contacté par l'agent
Par email ou par téléphone
›
Accès V.I.P.
Suivi prioritaire Buyest
›
Mettre dans ma sélection
Retrouvez et comparez ce bien
›