← Retour aux résultats
Maison à vendre à Frisco — $ 949,900 — Buyest
1 / 5
BUYEST Friendly ❤️

Frisco · 75034

5660 Southern Hills Dr, Frisco, TX 75034

$ 949,900
278 m²· 3 pièces

Maison de 278 m² à vendre à Frisco (75034) · 3 chambres · 3 salles de bains · $ 3,417/m², 11 % au-dessus du prix médian au m² des maisons à Frisco

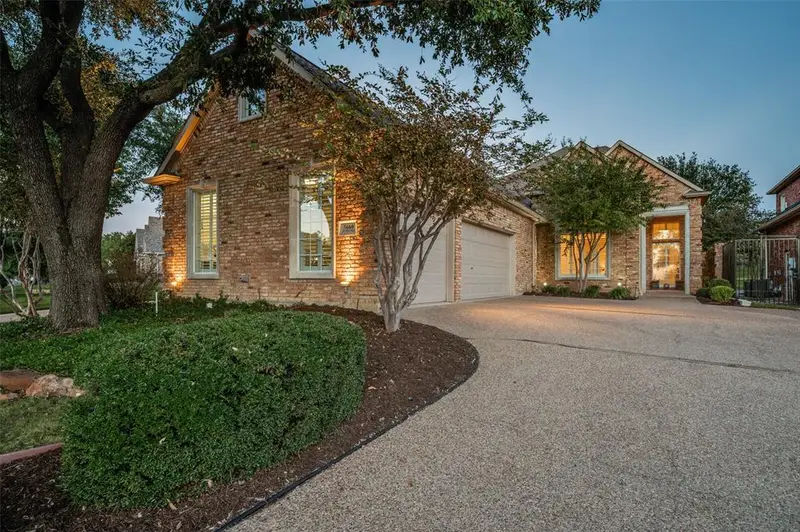
Open sunday 2-4pm. Overlooking the 5th fairway of Stonebriar Country Club, this custom Steve Roberts home pairs a coveted single-story design with an expansive golf course setting. Mature landscaping surrounds the nearly quarter-acre property, where thoughtfully arranged living spaces, generous proportions and architectural details provide a compelling foundation for a fresh vision. Welcoming entryway, with tall ceilings, crown molding and paneled millwork establish a sense of scale and character. The formal dining room accommodates gatherings with ease, while a separate front LR, enclosed by French doors, offers an inviting setting for a dedicated study. Tall windows frame fairway views in the family rm, where a brick fireplace with mantel, built-ins and wet bar create an inviting gathering space. Connected to the living area, the spacious kitchen brings together white cabinetry, breakfast bar seating and a prep island with sink. KitchenAid dbl ovens, Sub-Zero refrigeration, a Jenn Air gas cooktop and a Bosch dishwasher support everyday meals and larger occasions alike. The adjoining breakfast area features additional cabinetry and opens to a side patio. The private primary suite takes full advantage of the setting - a curved wall of windows framing fairway views and a private access to the backyard. A fireplace and tray ceiling add architectural interest, while the generously sized bath offers dual sinks, an oversized jetted tub, separate shower and a spacious walk-in closet. Two secondary bedrooms occupy the front of the home and share a bath, with one currently used as an office. Outdoors, a covered terrace gives way to landscaped lawn and panoramic fairway views. A powder bath, oversized three-car garage and a laundry room with a pet washing station and cedar closet finish out the home. Well-kept and ready to be reimagined, this distinctive residence presents the opportunity to shape a custom home around your own style in gated and guarded Stonebriar Village.

Buyest — Ce que je fais pour vous

Voir toutes les photos
Galerie complète du bien
›
Demander une visite
Je coordonne avec l'agent pour vous
›
Recevoir la fiche complète
Plans, diagnostics, historique du bien
›
Être contacté par l'agent
Par email ou par téléphone
›
Accès V.I.P.
Suivi prioritaire Buyest
›
Mettre dans ma sélection
Retrouvez et comparez ce bien
›